
BEDS3
BATHS2 full
SQUARE FEET1,557
MLS#1012341
STATUSActive
PROPERTY TYPEResidential - Single Family
SUBDIVISIONCORDOVA PARK
Property Description
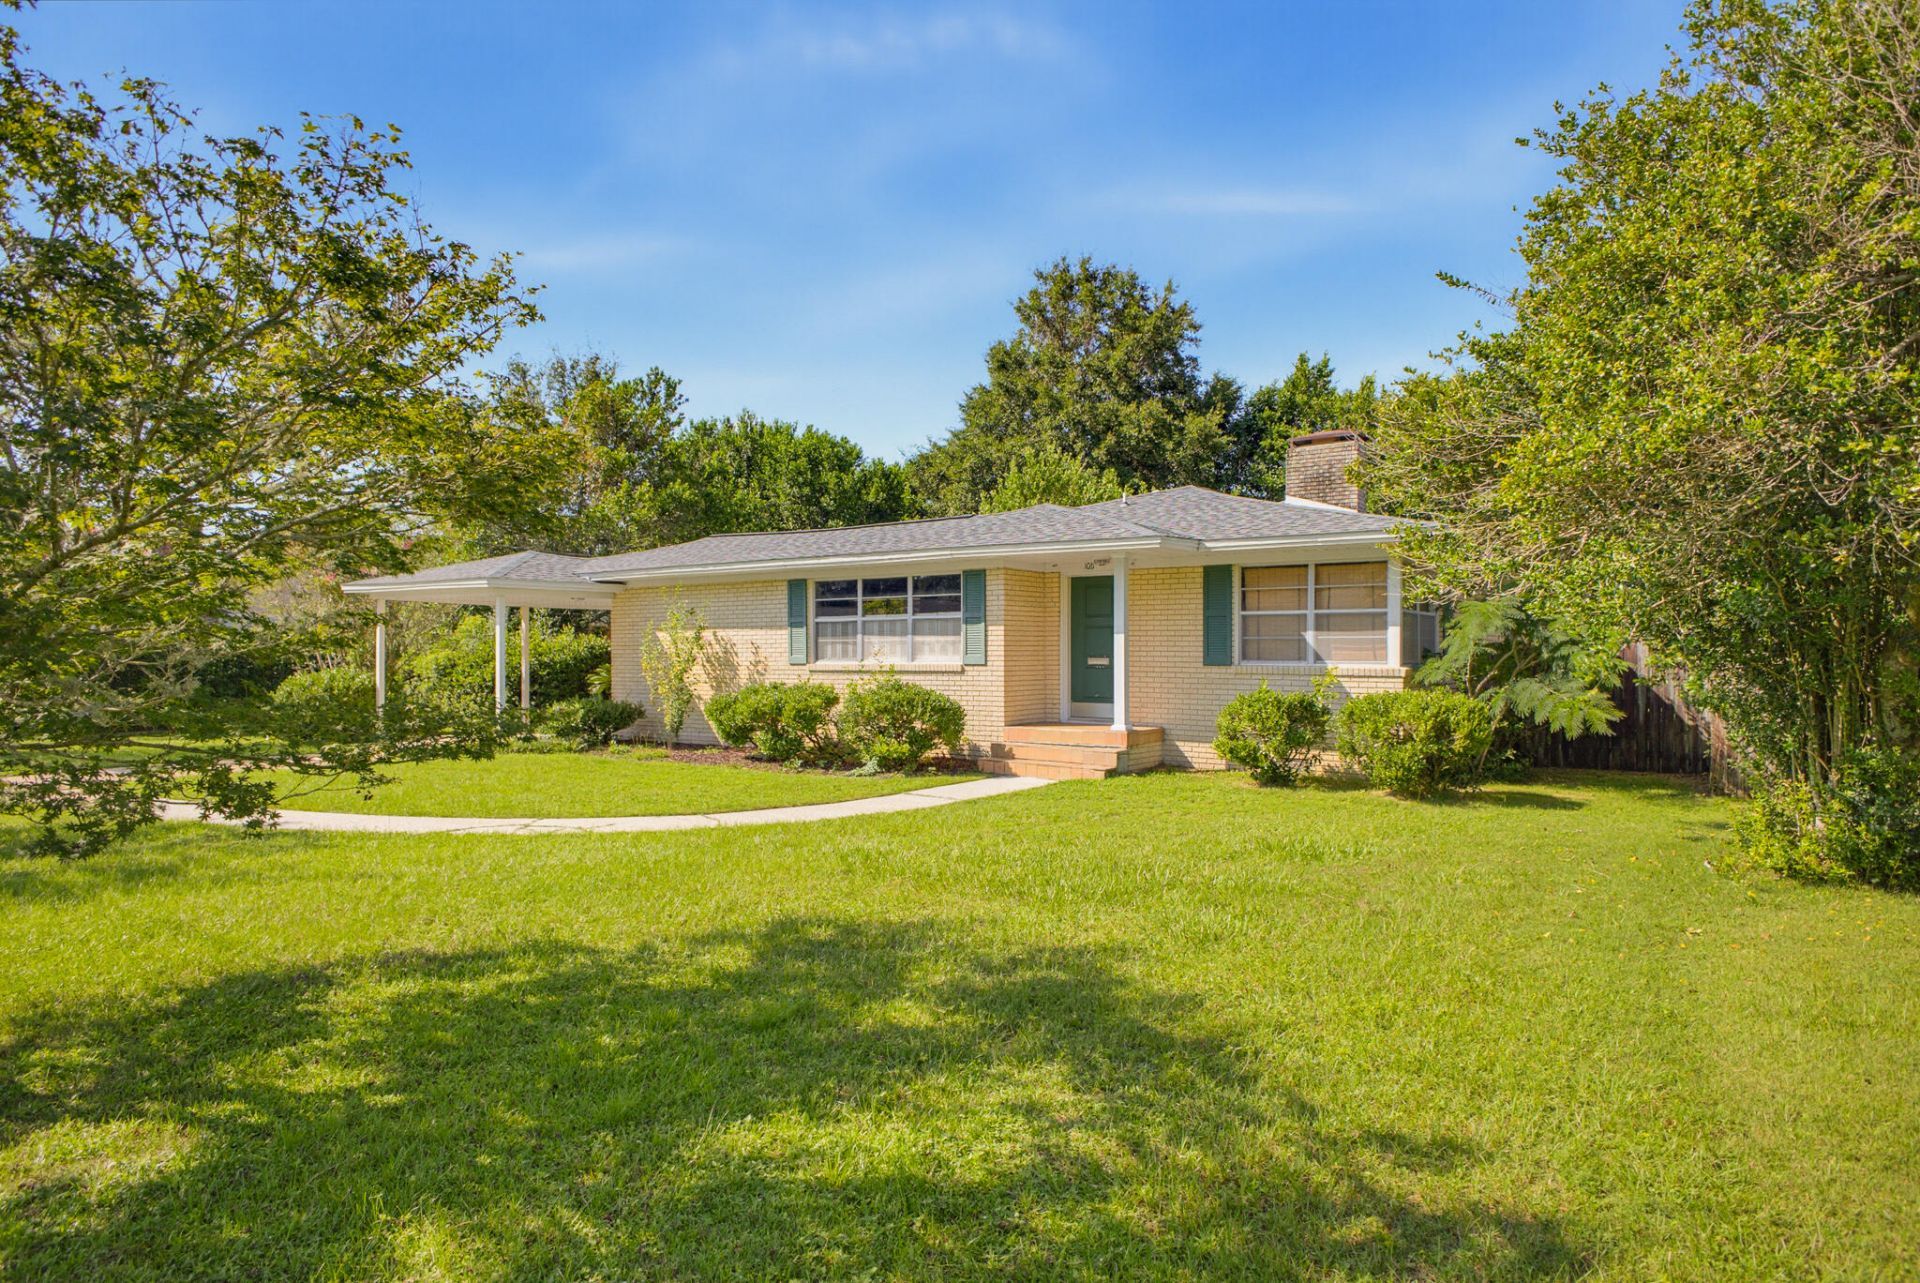
Welcome to 1011 Gerhardt Dr., a charming 3-bedroom, 2-bath home offering approximately 1,557 square feet in the desirable Cordova Park area of Pensacola. The home features original hardwood floors, a spacious layout, and a wood-burning fireplace that adds warmth and character to the living space. This home offers an HVAC system that is approximately 5 years old, a roof approximately 10 years old, and a gas water heater. The lot provides a nice outdoor space with a fenced-in backyard. With plenty of potential, this property offers an excellent opportunity to add personal touches and make it your own. Conveniently located near shopping, dining, parks, schools, medical facilities, and other Pensacola amenities. With no HOA, this property offers flexibility for a variety of buyers, including primary homeowners, second-home buyers, and investors. Don't miss the opportunity to make this well-located Cordova Park property your own.
Property Features
Property Type: Residential - Single Family
Cooling: Central Air
Heating: Central
Home Style: Traditional
Lot Size: 0.28 Acres
Stories: 1.0
Year Built: 1957
Feature Descriptions
Appliances: Water Heater - Gas
Exterior: Brick, Foundation Off Grade
Financing Terms: Conventional, FHA, VA
Lot Dimensions: 98x98x120
Parcel Number: 331S308300006125
Parking: Carport
Property Condition: Construction Complete
Road Frontage: City Street
Road Surface: Paved
Rooms Total: 8
Sewer: Public Sewer
Sub Type: Detached Single Family
Utilities: Public Water
Room Sizes
Living Room: 16 X 16.5 Level - First
Dining Room: 26 X 14.5 Level - First
Kitchen: 10.5 X 9.5 Level - First
Primary Bedroom: 12 X 12 Level - First
Primary Bathroom: 7 X 4 Level - First
Bedroom: 13 X 11 Level - First
Bedroom: 13 X 10 Level - First
Full Bathroom: 7.5 X 7 Level - First
Local Schools
High School: Washington
Middle School: Workman
Elementary School: Cordova
Listed By / Shown By
Listed By
Agency Name: Compass
Shown By
Agent Name: Les Smith
Agent Phone: (903) 277-6800
Agency Title: Premier Property Group

Estimate Your Payment
Estimated Payment
$ 744.85 per month $658.55 Principal & Interest $0.00 Property Tax (data not provided by mls) $86.30 Homeowner's InsuranceChange Payment Information
Privacy Policy / DMCA Notice / ADA Accessibility


This site is hosted, designed and copyright
© 1994 - 2026 by
Delta Media Group, Inc. -- Patent Pending --
1011 Gerhardt Drive | MLS# 1012341
This single family home located at 1011 Gerhardt Drive, City Of Pensacola, FL 32503 is currently listed for sale with an asking price of $295,900. This property was built in 1957 and has 3 bedrooms and 2 full baths with 1557 sq. ft. Gerhardt Drive is located in the CORDOVA PARK subdivision. Search CORDOVA PARK real estate on lessmith.premierfl.com today.