
BEDS5
BATHS3 full
SQUARE FEET2,107
MLS#1014885
STATUSActive
PROPERTY TYPEResidential - Single Family
SUBDIVISIONOwls Head Farms
Property Description
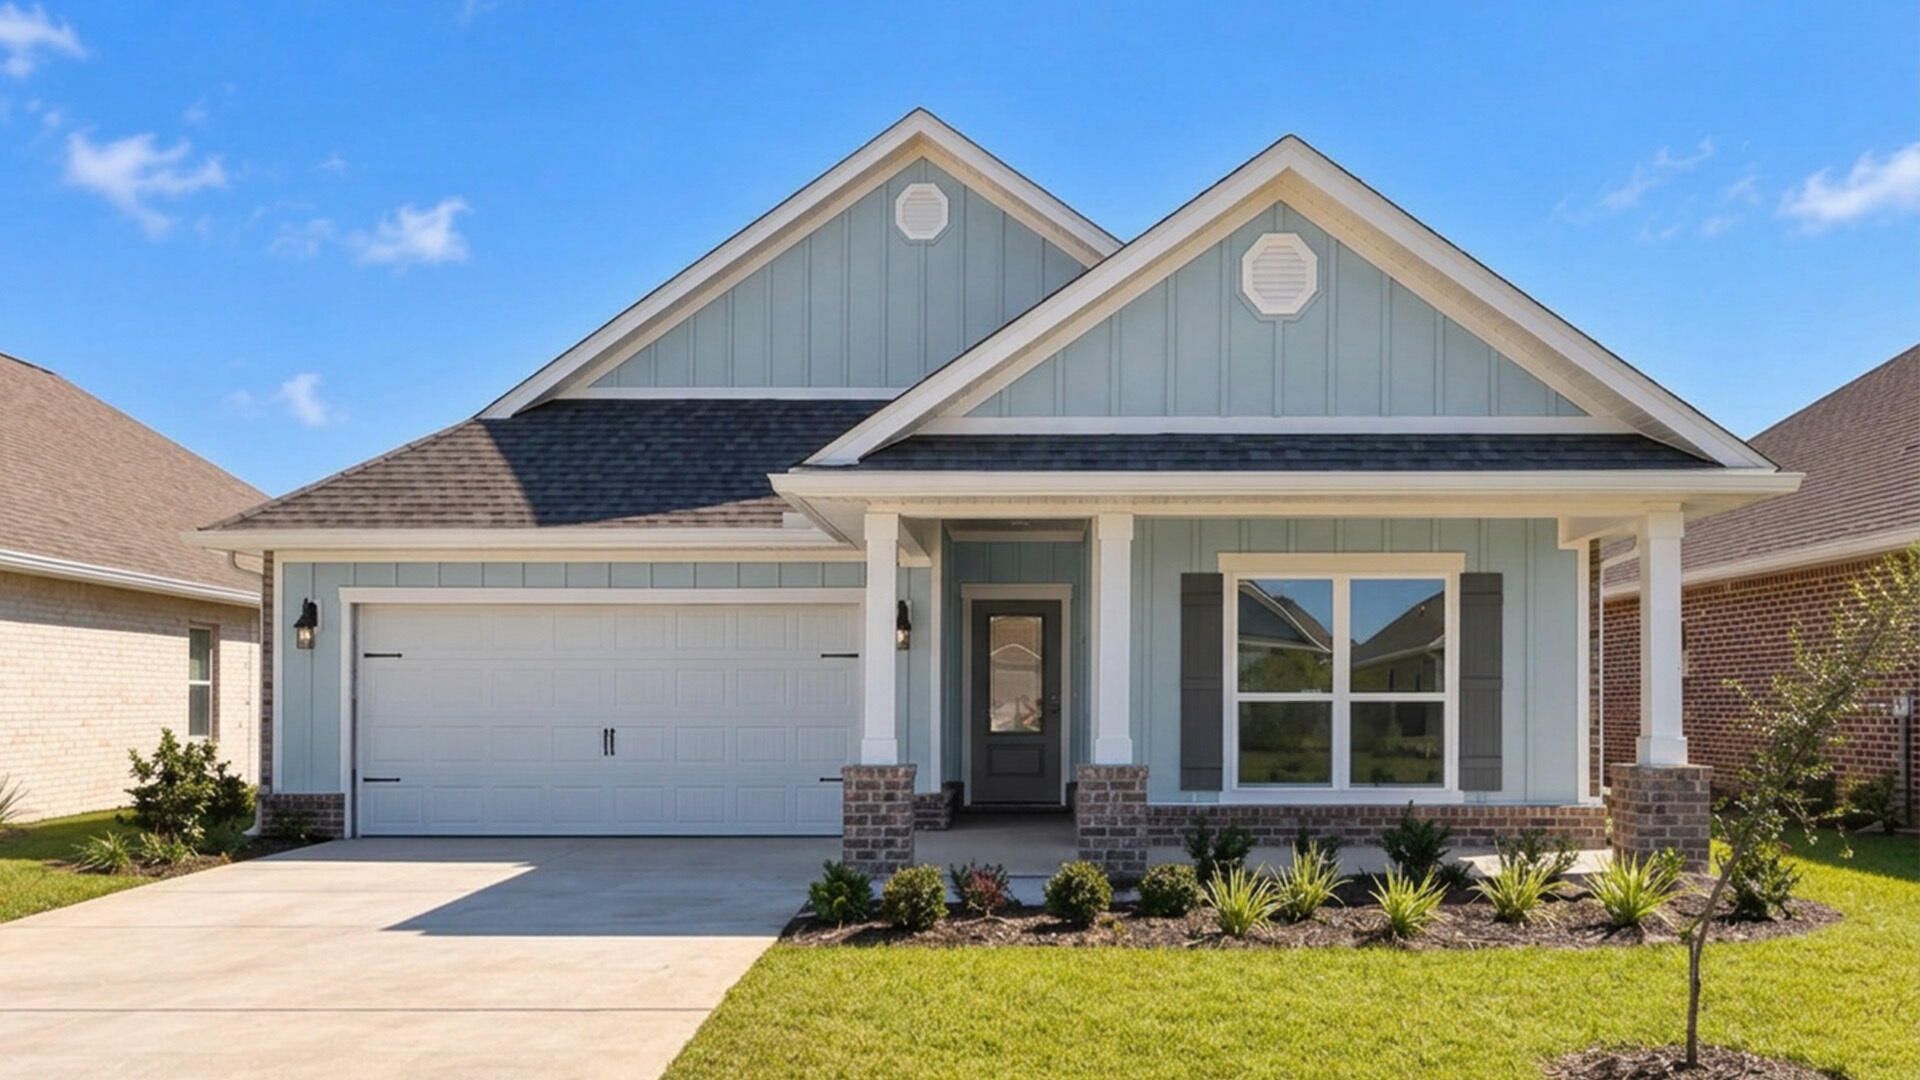
This home features a welcoming and elegant foyer that leads into a spacious open concept living area with 9' ceilings. The kitchen features quartz countertops, Whirlpool stainless steel appliances, and an oversized island, making it the centerpiece of the home. The single basin undermount sink and the dedicated water filter faucet add to the ease in the kitchen. The dining area and great room are flooded with natural light, offering a warm and inviting atmosphere.The primary bedroom, located at the rear, includes a luxurious bathroom with dual vanities, a walk-in shower, separate soaking tub, and a spacious closet. Images are of a similar Riverside floor plan at completion.
Property Features
Property Type: Residential - Single Family
Cooling: Ceiling Fans, Central Air
Garage: 2 car attached
Heating: Central
Home Style: Craftsman Style
Lot Size: 0.13 Acres
Stories: 1.0
Year Built: 2026
Feature Descriptions
Appliances: Auto Garage Door Opn, Dishwasher, Disposal, Microwave, Smoke Detector, Stove/Oven Electric, Warranty Provided, Water Heater - Elect
Association Fee Includes: Management, Master Association
Community Features: Short Term Rental - Not Allowed, Pickle Ball, Playground, Pool
Exterior: Siding Brick Some, Siding CmntFbrHrdBrd
Exterior: Rain Gutter, Sprinkler System
Financing Terms: Conventional, FHA, VA
Flooring: Floor Vinyl, Floor WW Carpet New
HOA: Yes
Interior: Breakfast Bar, Kitchen Island, Lighting Recessed, Pantry, Washer/Dryer Hookup
Lot: Interior
Lot Dimensions: 50x115
Parcel Number: 35-1N-19-17110-00A-0950
Patio/Porch: Patio Covered, Porch
Pool Features: Pool Type
Property Condition: Under Construction
Road Surface: Paved
Rooms Total: 10
Sub Type: Detached Single Family
Utilities: Electric, Public Water
Room Sizes
Bedroom: 15.25 X 14.08 Level - First
Bedroom: 12.75 X 10.08 Level - First
Bedroom: 12.75 X 10.08 Level - First
Bedroom: 10.67 X 10.08 Level - First
Bedroom: 10.67 X 10.08 Level - First
Living Room: 18.5 X 16.58 Level - First
Kitchen: 18.5 X 10.83 Level - First
Dining Area: 7 X 12.5 Level - First
Laundry: 6.58 X 5.33 Level - First
Covered Porch: 8.9 X 11.9 Level - First
Local Schools
High School: Freeport
Middle School: Freeport
Elementary School: Freeport
Listed By / Shown By
Listed By
Agency Name: DR Horton Realty of Emerald Coast LLC
Shown By
Agent Name: Les Smith
Agent Phone: (903) 277-6800
Agency Title: Premier Property Group

Estimate Your Payment
Estimated Payment
$ 996.57 per month $881.10 Principal & Interest $0.00 Property Tax (data not provided by mls) $115.47 Homeowner's InsuranceChange Payment Information
Privacy Policy / DMCA Notice / ADA Accessibility


This site is hosted, designed and copyright
© 1994 - 2026 by
Delta Media Group, Inc. -- Patent Pending --
134 Eagle Owl Lane | MLS# 1014885
This single family home located at 134 Eagle Owl Lane, Freeport, FL 32439 is currently listed for sale with an asking price of $395,900. This property was built in 2026 and has 5 bedrooms and 3 full baths with 2107 sq. ft. Eagle Owl Lane is located in the Owls Head Farms subdivision. Search Owls Head Farms real estate on lessmith.premierfl.com today.