
BEDS3
BATHS2 full
SQUARE FEET1,068
MLS#1012052
STATUSActive
PROPERTY TYPEResidential - Single Family
SUBDIVISIONBLUE PINE VILLAGE PH 2
Property Description
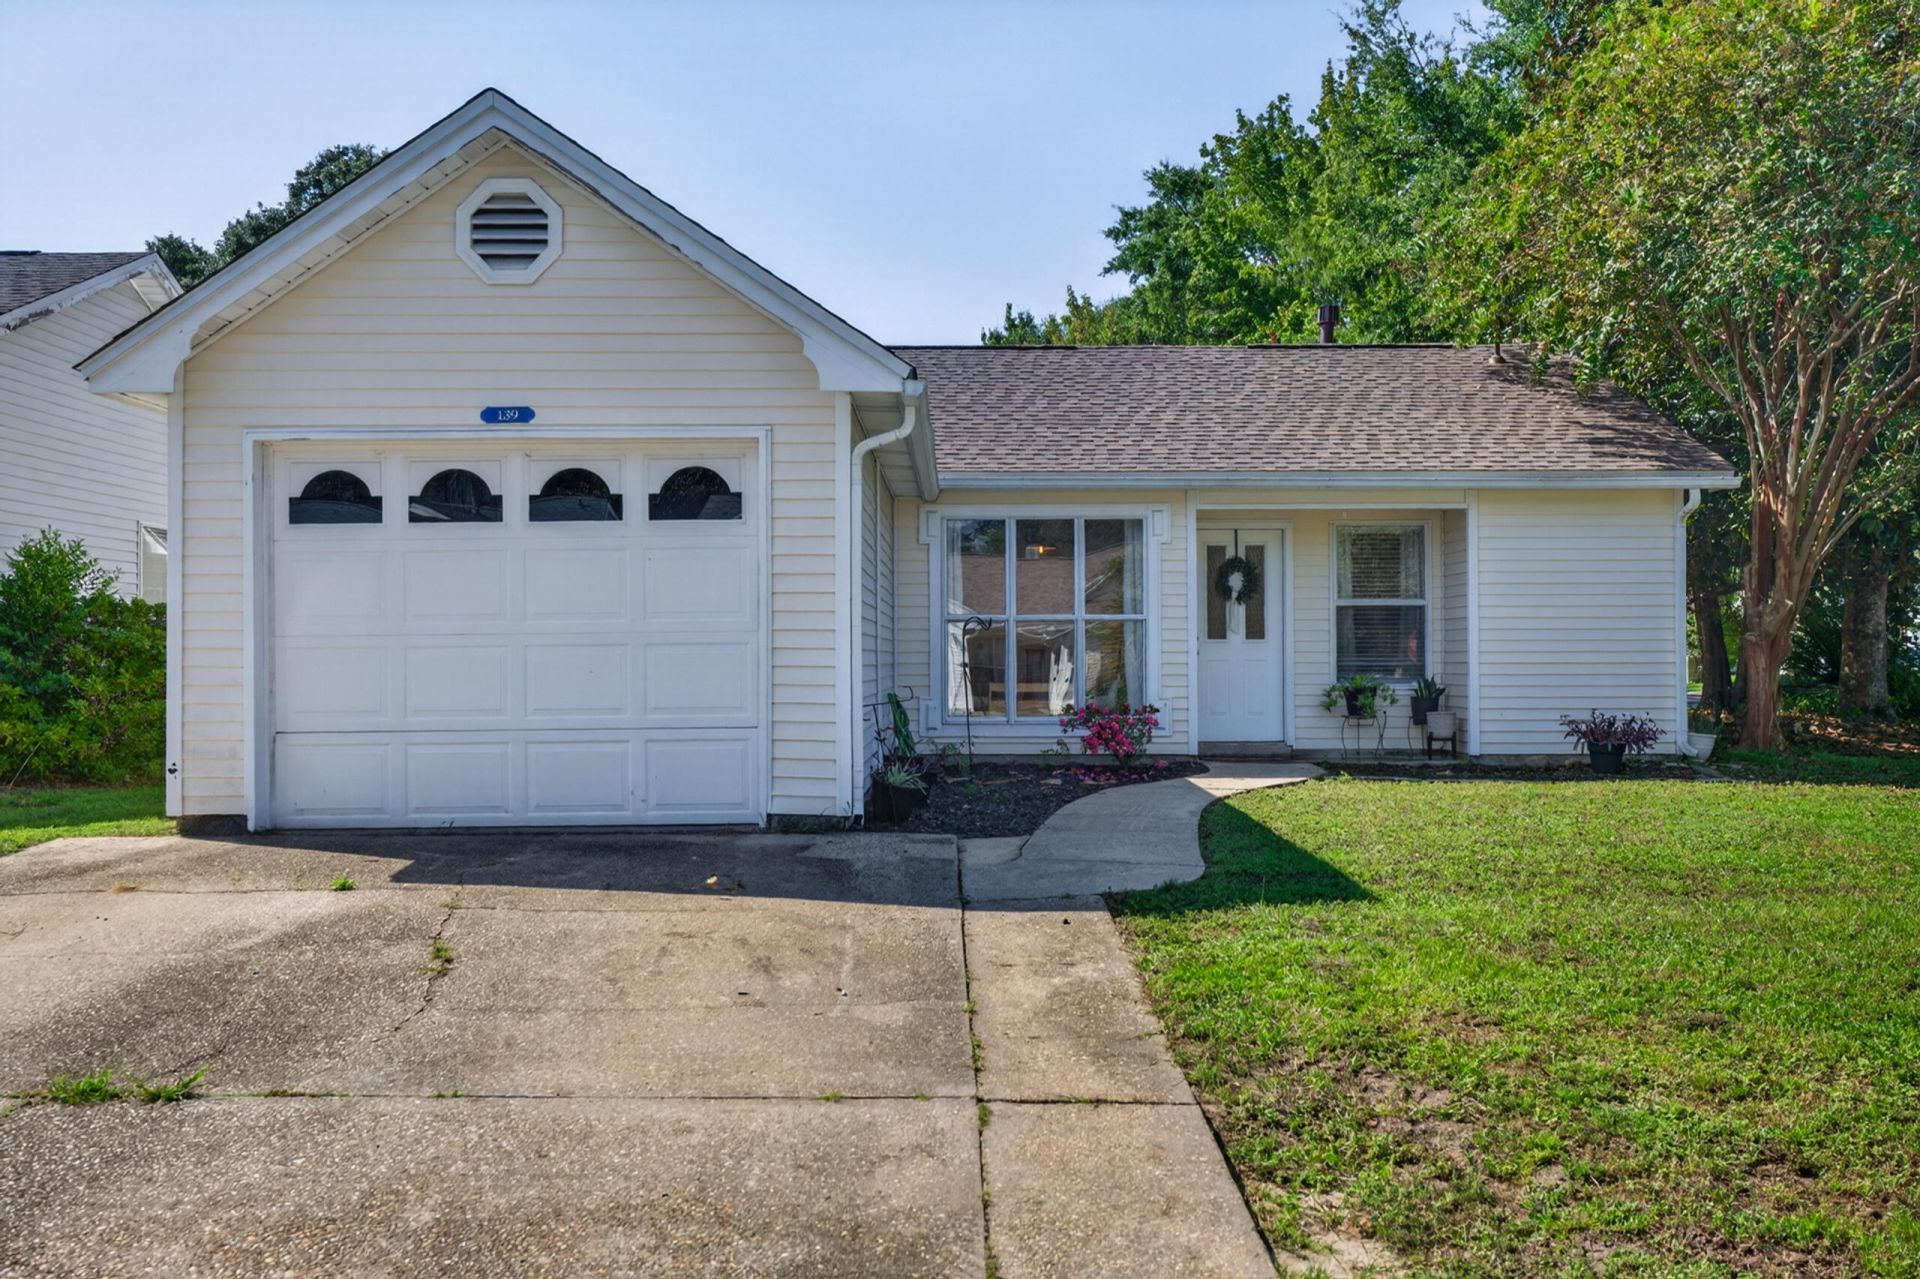
Renovated, move-in ready, and tucked into the Bluewater Bay community, this charming three-bedroom home in Blue Pine Village offers an impressive combination of thoughtful updates, inviting outdoor space, and neighborhood amenities. Major improvements include a roof replaced in 2023, HVAC replaced in 2016, and tankless hot water heater replaced in 2019. The home also underwent an extensive renovation in 2024, bringing a fresh, updated feel throughout.At the heart of the renovation is a beautifully redesigned kitchen featuring granite countertops, updated cabinetry, and stainless steel appliances. New vinyl flooring complements the home's light and welcoming interior, while updated plumbing and lighting fixtures, fresh paint, and a tiled primary shower add stylish finishing touches.Situated on a corner lot, the property offers plenty to enjoy outdoors as well. The private, fenced backyard features a covered rear porch and open patio, creating an inviting extension of the living space for relaxing or entertaining. A vinyl storage building provides additional space for tools, outdoor equipment, and storage.Blue Pine Village is part of the Bluewater Bay communities and offers low HOA fees along with its own community pool. An RV and boat parking area is also available for an additional charge. The property is currently zoned for Bluewater Bay Elementary.
Property Features
Property Type: Residential - Single Family
Cooling: Ceiling Fans, Central Air
Fenced: Yes
Garage: 1 car attached
Heating: Natural Gas
Home Style: Traditional
Lot Size: 0.13 Acres
Stories: 1.0
Taxes: $2,075
Year Built: 1986
Feature Descriptions
Appliances: Auto Garage Door Opn, Dishwasher, Disposal, Microwave, Oven Self Cleaning, Range Hood, Refrigerator, Refrigerator W/IceMk, Smoke Detector, Stove/Oven Dual Fuel, Stove/Oven Electric, Water Heater - Gas, Water Heater - Tnkls
Association Fee Includes: Management, Recreational Faclty
Community Features: Pets Allowed, Pool, Separate Storage
Days on Site: 3
Exterior: Concrete, Frame, Roof Pitched, Siding Vinyl, Trim Alum
Exterior: Fenced Back Yard
Fencing: Fenced Privacy
Financing Terms: Conventional, FHA, VA
Flooring: Floor Tile, Floor Vinyl, Floor WW Carpet
Foundation: Slab
HOA: Yes
Interior: Newly Painted, Pantry, Washer/Dryer Hookup, Woodwork Painted
Lot: Cleared, Corner, Covenants, Easements, Level, Restrictions, Survey Available
Lot Dimensions: 65 x 95
Parcel Number: 23-1S-22-474B-000D-0120
Parking: Garage, Boat, RV
Patio/Porch: Patio Covered, Patio Open
Pool Features: Pool Type
Property Condition: Renovated, Construction Complete
Road Frontage: Private Road
Road Surface: Paved
Rooms Total: 8
Sewer: Public Sewer
Sub Type: Detached Single Family
Utilities: Electric, Gas - Natural, Gas - Propane, Phone, TV Cable
Window: Window Treatment All, Double Pane Windows
Room Sizes
Living Room: 21 X 14 Level - First
Dining Area: 9 X 9 Level - First
Kitchen: 10 X 10 Level - First
Primary Bedroom: 12 X 11 Level - First
Primary Bathroom: 6 X 6 Level - First
Bedroom: 10 X 10 Level - First
Bedroom: 10 X 10 Level - First
Full Bathroom: 8 X 5 Level - First
Local Schools
High School: Niceville
Middle School: Ruckel
Elementary School: Bluewater
Listed By / Shown By
Listed By
Agency Name: Coldwell Banker Realty
Shown By
Agent Name: Les Smith
Agent Phone: (903) 277-6800
Agency Title: Premier Property Group

Estimate Your Payment
Estimated Payment
$ 973.40 per month $707.73 Principal & Interest $172.92 Property Tax $92.75 Homeowner's InsuranceChange Payment Information
Privacy Policy / DMCA Notice / ADA Accessibility


This site is hosted, designed and copyright
© 1994 - 2026 by
Delta Media Group, Inc. -- Patent Pending --
139 Midland Court | MLS# 1012052
This single family home located at 139 Midland Court, Niceville, FL 32578 is currently listed for sale with an asking price of $318,000. This property was built in 1986 and has 3 bedrooms and 2 full baths with 1068 sq. ft. Midland Court is located in the BLUE PINE VILLAGE PH 2 subdivision. Search BLUE PINE VILLAGE PH 2 real estate on lessmith.premierfl.com today.