
BEDS4
BATHS3 full 1 partial
SQUARE FEET2,443
MLS#1012057
STATUSActive
PROPERTY TYPERental - Single Family
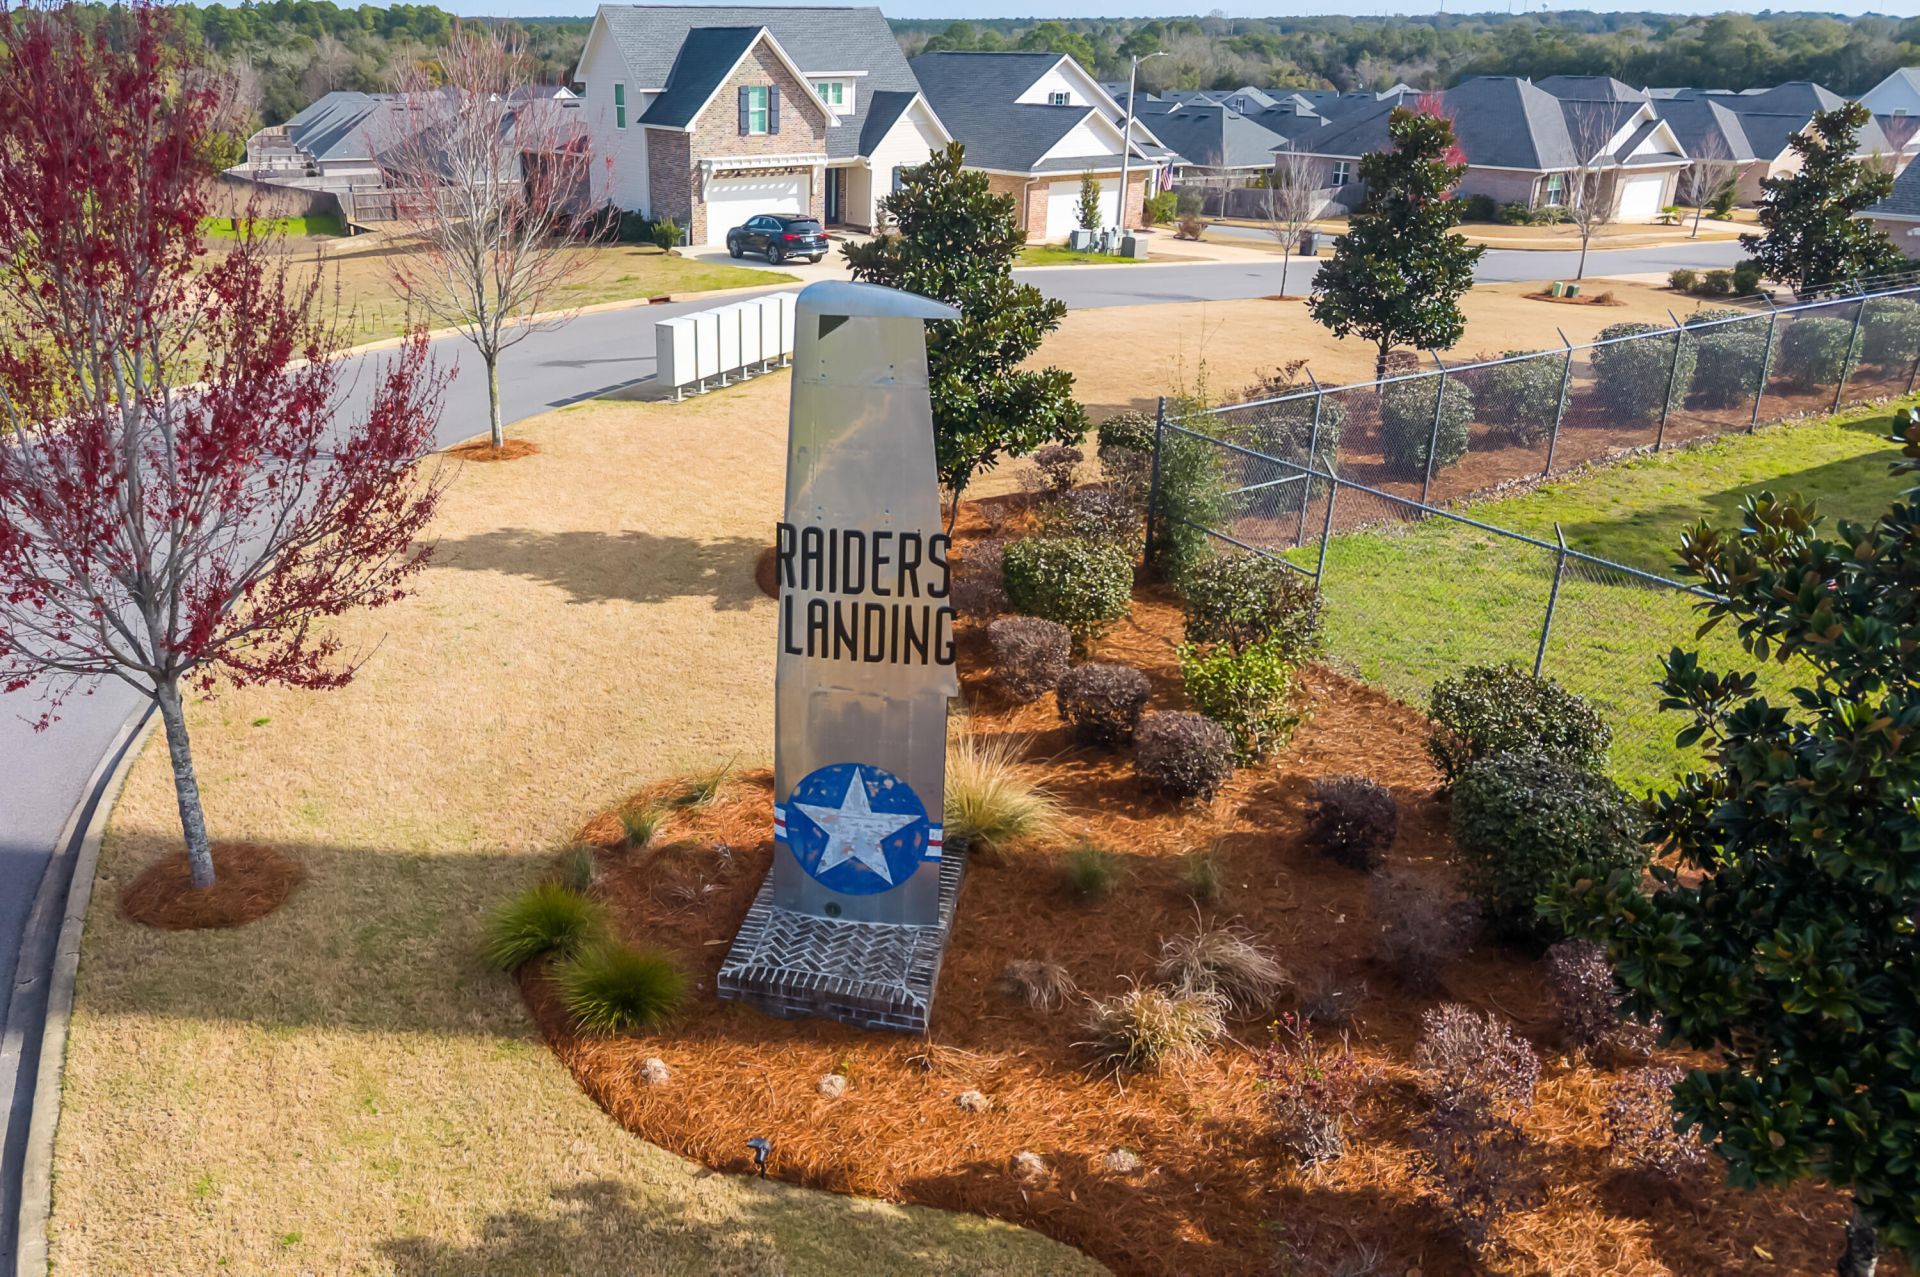
SUBDIVISIONRAIDERS LANDING PHASE II LOT 70
Property Description
Built in 2023, this beautifully designed Craftsman-style home in Raiders Landing offers 4 bedrooms, 3.5 bathrooms, and 2,443 square feet of comfortable living space.The open-concept floor plan features abundant natural light and an easy flow between the kitchen, dining, and living areas. The kitchen offers generous cabinetry, ample counter space, and modern appliances, making it well suited for both everyday living and entertaining.The first-floor primary suite provides added privacy and convenience with a spacious bedroom, en-suite bathroom, and excellent closet space. Additional bedrooms provide plenty of room for family, guests, or a home office, while the upstairs loft adds valuable flexible living space.One of the highlights of the home is the screened-in porch overlooking the private, fully fenced backyard--perfect for enjoying your morning coffee, relaxing in the evening, or spending time outdoors.Additional features include natural gas, a two-car garage, and a thoughtfully designed floor plan throughout.Conveniently located in Valparaiso with easy access to area military bases, shopping, dining, and the beaches of Northwest Florida.Pets may be considered with owner approval and a $500 non-refundable pet fee.
Property Features
Property Type: Rental - Single Family
Cooling: Ceiling Fans, Central Air
Fenced: Yes
Garage: 2
Heating: Heat Cntrl Electric
Home Style: Craftsman Style
Lot Size: 0.17 Acres
Stories: 2.0
Year Built: 2023
Feature Descriptions
Appliances: Auto Garage Door Opn, Dishwasher, Disposal, Dryer, Microwave, Oven Self Cleaning, Refrigerator W/IceMk, Smoke Detector, Stove/Oven Dual Fuel, Washer, Water Heater - Gas, Water Heater - Tnkls
Days on Site: 4
Exterior: Brick, Frame, Siding CmntFbrHrdBrd, Trim Vinyl
Exterior: Fenced Back Yard
Fencing: Fenced Lot-All, Fenced Privacy
Flooring: Floor Laminate, Floor Vinyl
Foundation: Slab
Interior: Breakfast Bar, Ceiling Crwn Molding, Kitchen Island, Lighting Recessed, Pantry, Pull Down Stairs, Split Bedroom, Washer/Dryer Hookup, Woodwork Painted
Lot: Covenants, Interior, Irregular, Level, Restrictions, Survey Available
Lot Dimensions: 72x120x50x120
Parking: Garage
Patio/Porch: Porch Open, Porch Screened
Pets Allowed: Restrictions Apply
Road Frontage: City Street
Rooms Total: 13
Sub Type: Single Family Residence
Window: Window Treatment All, Double Pane Windows
Local Schools
High School: Niceville
Middle School: Lewis
Elementary School: Lewis
Listed By / Shown By
Listed By
Agency Name: Richardson Realty International Inc
Shown By
Agent Name: Les Smith
Agent Phone: (903) 277-6800
Agency Title: Premier Property Group

Privacy Policy / DMCA Notice / ADA Accessibility


This site is hosted, designed and copyright
© 1994 - 2026 by
Delta Media Group, Inc. -- Patent Pending --
153 Raiders Trail | MLS# 1012057
This property located at 153 Raiders Trail, Valparaiso, FL 32580 is currently listed for rent with an asking price of $3,800 / Monthly. Search Valparaiso real estate on lessmith.premierfl.com today.