
BEDS3
BATHS3 full
SQUARE FEET1,917
MLS#1012245
STATUSActive
PROPERTY TYPEResidential - Single Family
SUBDIVISIONHICKORY SHORES
Property Description
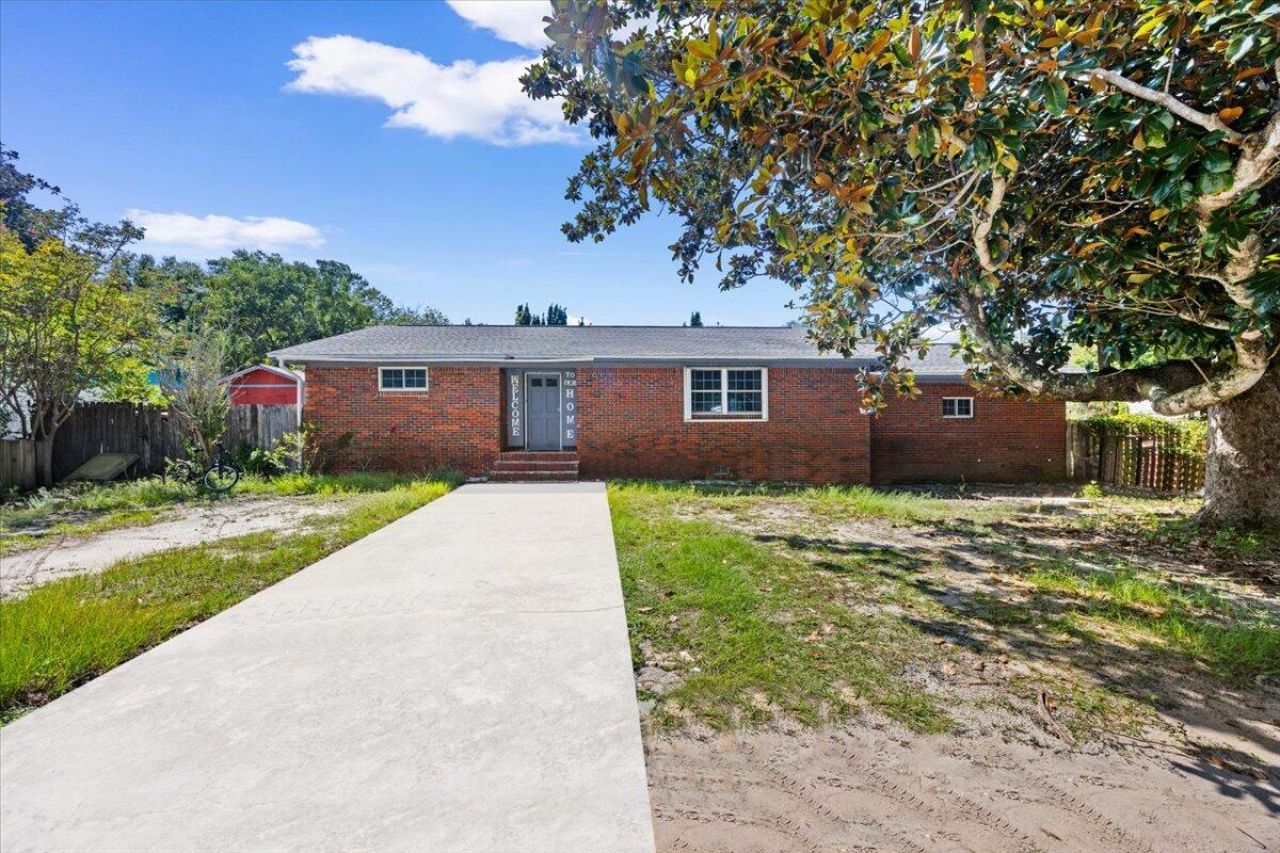
OPPORTUNITY KNOCKS just steps from East Bay! If you've been searching for a property with tremendous potential in an incredible coastal location, this one deserves your attention. Located in desirable Hickory Shores with East Bay views from the front yard, this 3-bedroom, 3-bath BRICK home offers aobut1,900 sq ft and a fantastic opportunity for an investor, renovator or buyer ready to create something special. Bring your kayak or paddleboard and enjoy the water practically outside your door! Ready for renovation and a fresh vision, this home offers the location, space and solid brick construction to create something truly special. Spacious living areas, an eat-in kitchen and flexible floor plan give you plenty to work with. Whether your vision is a renovation, investment property or your own coastal retreat, opportunities this close to East Bay are hard to find. Bring your ideas and MAKE IT YOURS!
Property Features
Property Type: Residential - Single Family
Cooling: Ceiling Fans, Central Air
Fenced: Yes
Heating: Central
Home Style: Traditional
Lot Size: 0.22 Acres
Stories: 1.0
Taxes: $1,774
Year Built: 1971
Feature Descriptions
Appliances: Dishwasher, Refrigerator, Stove/Oven Electric, Water Heater - Elect
Days on Site: 1
Exterior: Brick, Foundation Off Grade, Frame, Roof Solar Energy
Exterior: Fenced Back Yard
Fencing: Fenced Privacy
Flooring: Floor Hardwood, Floor Tile
Interior: Washer/Dryer Hookup
Lot: Within 1/2 Mile to Water
Lot Dimensions: 81x133x80x120
Parcel Number: 26-2S-28-0000-00319-0000
Patio/Porch: Deck Covered, Patio Open, Porch, Porch Open
Property Condition: Needs Work, Construction Complete
Road Frontage: County Road
Road Surface: Paved
Rooms Total: 5
Sewer: Public Sewer
Sub Type: Detached Single Family
Utilities: Electric, Public Water
Local Schools
High School: Soundside High School
Middle School: Woodlawn Beach
Elementary School: West Navarre Primary-Intermed
Listed By / Shown By
Listed By
Agency Name: RE/MAX Select Partners
Shown By
Agent Name: Les Smith
Agent Phone: (903) 277-6800
Agency Title: Premier Property Group

Estimate Your Payment
Estimated Payment
$ 802.31 per month $578.65 Principal & Interest $147.83 Property Tax $75.83 Homeowner's InsuranceChange Payment Information
Privacy Policy / DMCA Notice / ADA Accessibility


This site is hosted, designed and copyright
© 1994 - 2026 by
Delta Media Group, Inc. -- Patent Pending --
1695 Beechwood Drive | MLS# 1012245
This single family home located at 1695 Beechwood Drive, Gulf Breeze, FL 32563 is currently listed for sale with an asking price of $260,000. This property was built in 1971 and has 3 bedrooms and 3 full baths with 1917 sq. ft. Beechwood Drive is located in the HICKORY SHORES subdivision. Search HICKORY SHORES real estate on lessmith.premierfl.com today.