
BEDS4
BATHS4 full
SQUARE FEET3,196
MLS#795581
STATUSActive
PROPERTY TYPEResidential - Single Family
SUBDIVISIONSweetbay
Property Description
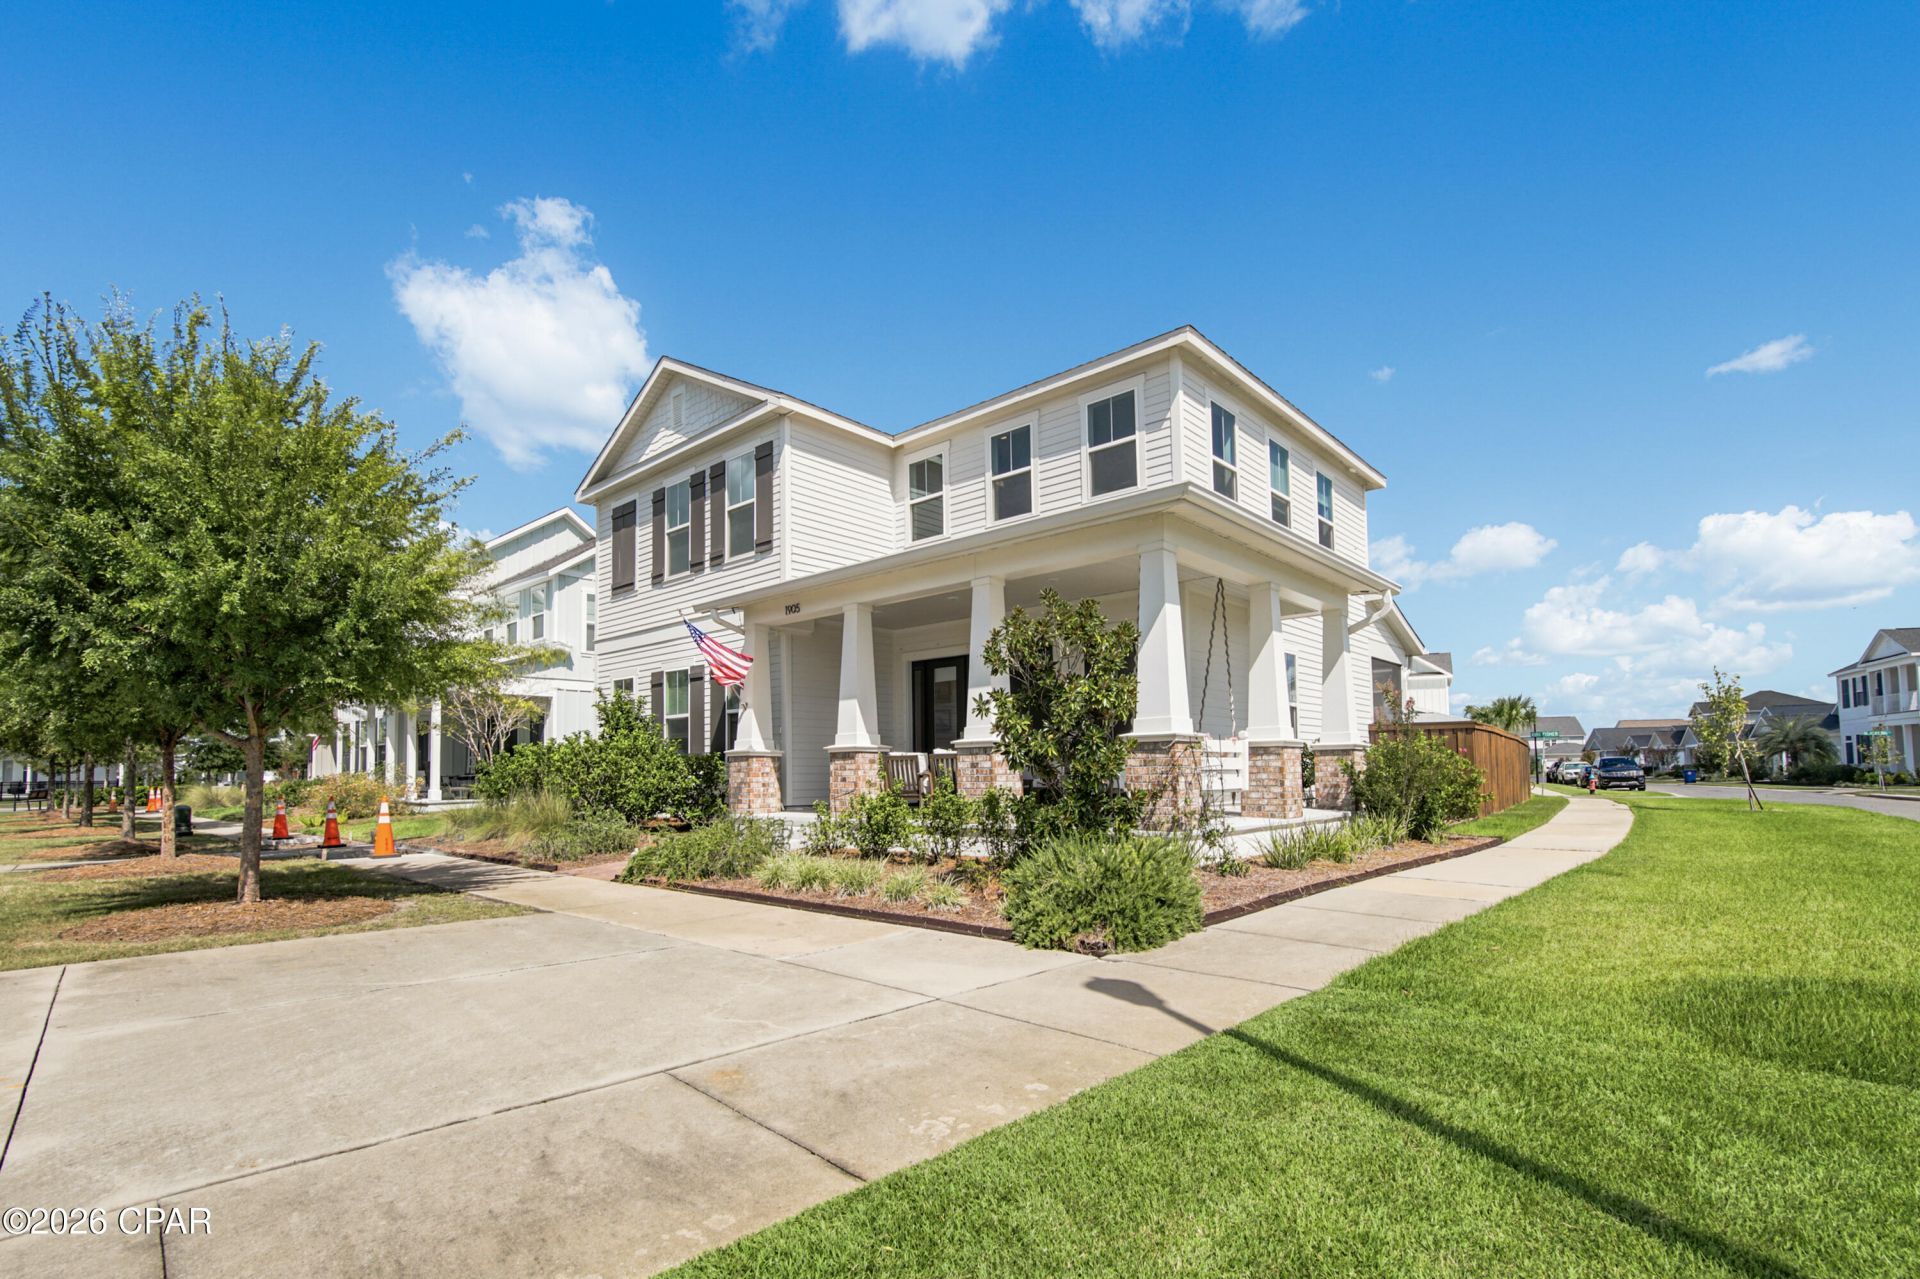
Welcome to this beautiful home in SweetBay, one of Panama City's most sought-after communities. Situated on one of the neighborhood's largest corner lots, this property offers exceptional outdoor space and peaceful lake views. Inside the St. George floor plan, you'll find 10-foot ceilings throughout, a beautiful expansive chef-inspired kitchen, spacious bedrooms, and a versatile formal dining room that could easily convert to serve as a fifth bedroom, home office, or private mother-in-law suite. Upstairs, a spacious loft provides the perfect space for a movie theater, playroom, or kids' hangout. Permanent smart lighting installed along the soffits allows you to customize the exterior for holidays, game days, and special occasions throughout the year. SweetBay offers an incredible lifestyle with North Bay access for kayaking, canoeing, and paddleboarding, along with swimming pools, pocket parks, basketball and tennis courts, walking and jogging trails, an amphitheater, playgrounds, and a welcoming, pet-friendly atmosphere.
Property Features
Property Type: Residential - Single Family
Cooling: Central Air, Ceiling Fan(s), ENERGY STAR Qualified E
Fenced: Yes
Garage: 3
Heating: Central, Electric, ENERGY STAR Qualified Equipment
Home Style: Craftsman
Lot Size: 0.18 Acres
Roof Type: Shingle
Taxes: $10,605
Year Built: 2021
Amenities
Double Vanity
Main Level Primary
Sitting Area in Primary
Smart Thermostat
Walk-In Closet(s)
Loft
Porch
Feature Descriptions
Appliances: ENERGY STAR Qualified Appliances, Gas Cooktop, Gas Oven, Gas Range, Gas Water Heater, Tankless Water Heater, Wine Cooler
Association Amenities: Beach Rights, Gazebo, Picnic Area
Community Features: Basketball Court, Beach, Fishing, Playground, Pool
Exterior: HardiPlank Type, Wood Frame
Fencing: Full, Fenced, Privacy
HOA Fee: 441/ Quarterly
Lot: Sprinkler System
Lot Dimensions: 59.0 ft x 128.0 ft
Parcel#: 11731-300-240
Patio/Porch: Covered, Porch, Screened
Pool: Community
Sewer: Public Sewer
Special View Info: Lake
Swimming Pool: Yes
Utilities: Cable Connected, Electricity Available
Room Sizes
Family Room: 17 X 16
Dining Room: 15 X 10
Loft: 17 X 15 Level - Second
Bedroom: 12 X 12 Level - Second
Bedroom: 11 X 11 Level - Second
Bedroom: 12 X 11 Level - Second
Bedroom: 14 X 13 Level - First
Primary Bedroom: 18 X 15 Level - First
Local Schools
High School: Bay
Middle School: Jinks
Elementary School: Northside
Listed By / Shown By
Listed By
Agency Name: Think Real Estate
Shown By
Agent Name: Les Smith
Agent Phone: (903) 277-6800
Agency Title: Premier Property Group

Estimate Your Payment
Estimated Payment
$ 3,023.40 per month $1,891.73 Principal & Interest $883.75 Property Tax $247.92 Homeowner's InsuranceChange Payment Information
Privacy Policy / DMCA Notice / ADA Accessibility


This site is hosted, designed and copyright
© 1994 - 2026 by
Delta Media Group, Inc. -- Patent Pending --
1905 Kingfisher Court | MLS# 795581
This single family home located at 1905 Kingfisher Court , Panama City, FL 32405 is currently listed for sale with an asking price of $850,000. This property was built in 2021 and has 4 bedrooms and 4 full baths with 3196 sq. ft. Kingfisher Court is located in the Sweetbay subdivision. Search Sweetbay real estate on lessmith.premierfl.com today.