
BEDS3
BATHS1 full 1 partial
SQUARE FEET1,650
MLS#1011525
STATUSActive
PROPERTY TYPEResidential - Single Family
SUBDIVISIONN-A
Property Description
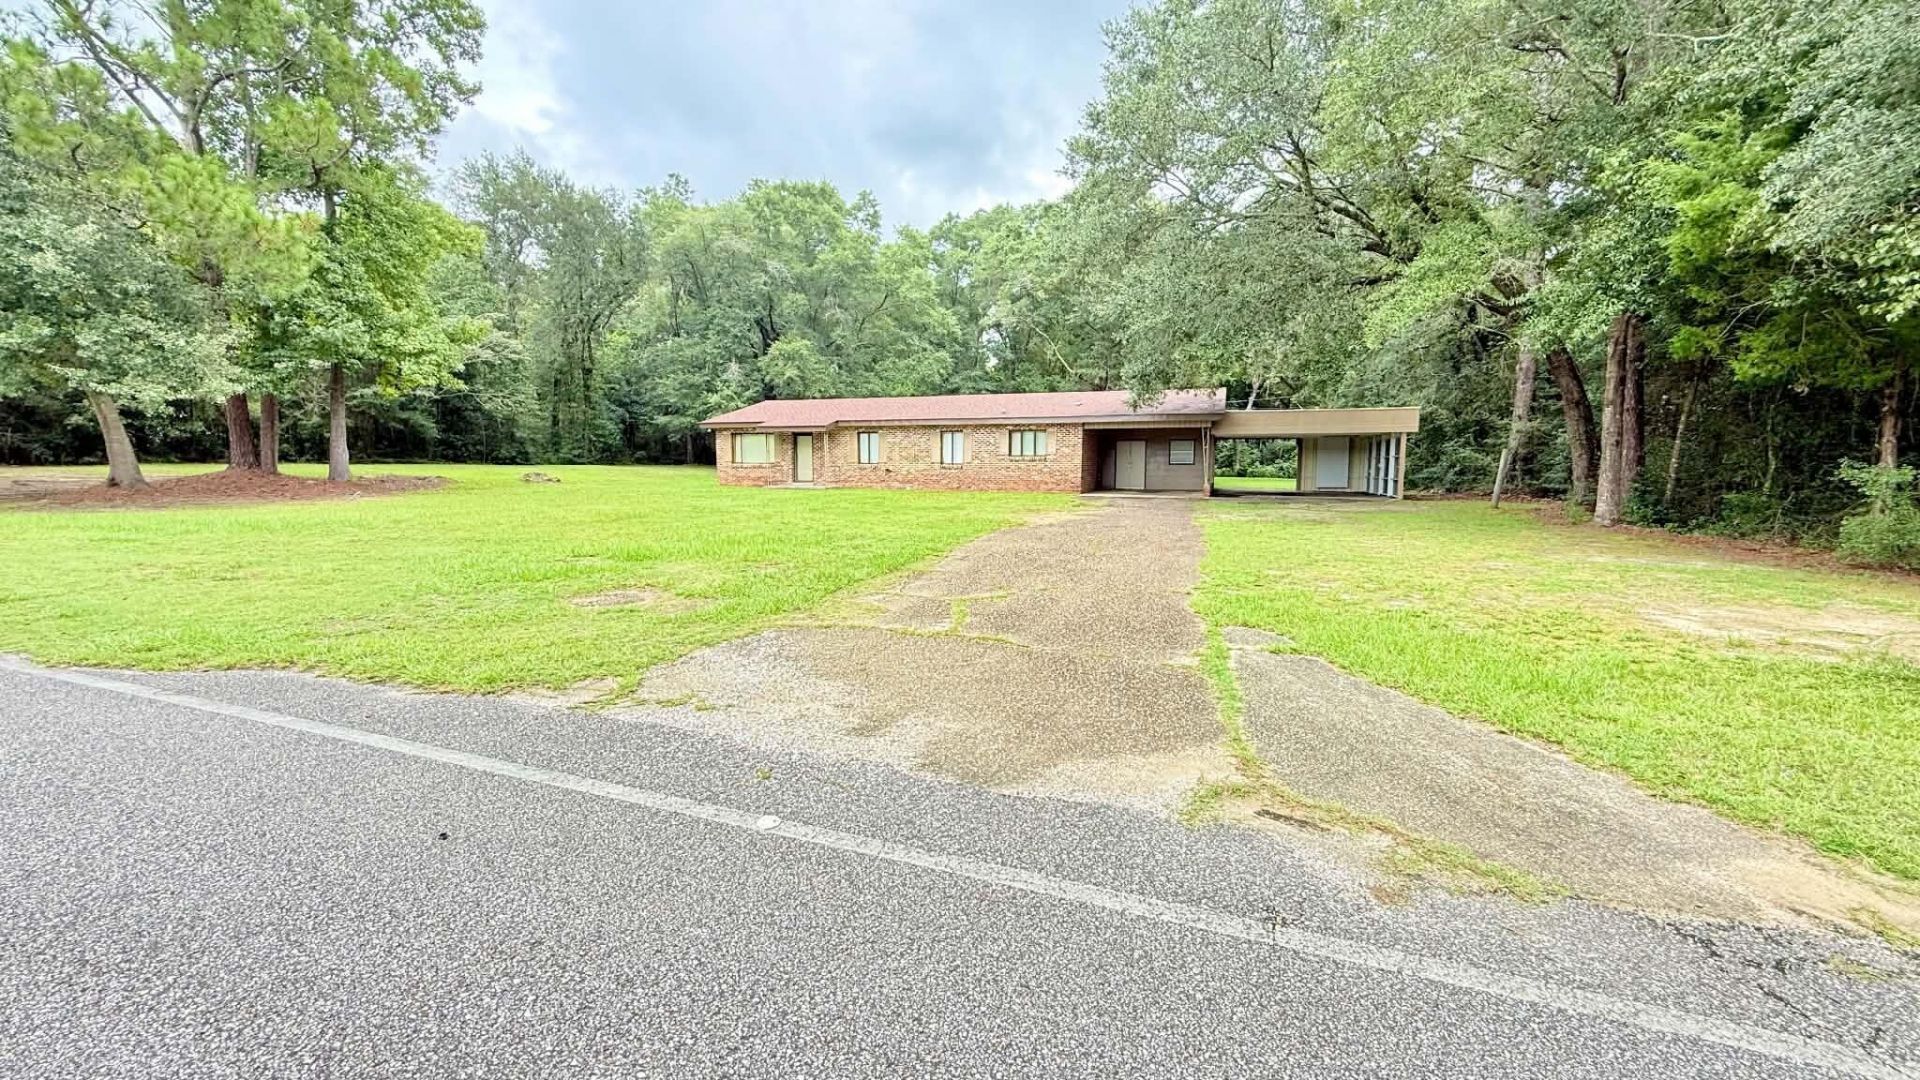
This 1650 sqft home offers generously sized rooms and the warmth and character of stained tongue-and-groove wood walls throughoutmuch of the home. Welcoming you with a large den for family time, it has 3 BR, a large dinning family area looking over the kitchen aswell as a large addition on the back of home that would be perfect to work from home or a large master suite. The large backyardfeatures a poured concrete slab already in place for a future workshop, hobby space. Situated on a great flat lot that is 0.67 of an acrehas large shaded by mature oak trees, offers a peaceful setting with plenty of usable outdoor space for running, playing and even a garden area. Located near downtown Florala which also allows golf carts for commuting in town, parks and lake and just a short drive to Eglin AFB and Crestview, FL. If you're looking for space, character, and a great location, this home is ready to welcome you! The price gives you the opportunity to turn this home into your own!
Property Features
Property Type: Residential - Single Family
Cooling: Ceiling Fans, Central Air
Heating: Central
Home Style: Traditional
Lot Size: 0.67 Acres
Stories: 1.0
Year Built: 1965
Feature Descriptions
Appliances: Refrigerator, Stove/Oven Electric, Water Heater - Elect
Carport Spaces: 3
Days on Site: 12
Exterior: Brick
Financing Terms: Conventional, FHA, VA, Other
Flooring: Floor Hardwood, Floor Vinyl, Floor WW Carpet
Foundation: Slab
Lot: Cleared, Level
Lot Dimensions: 140X208
Parcel Number: 23 29 08 34 2 001 001.000
Parking: Carport Attached
Property Condition: Construction Complete
Road Frontage: County Road
Road Surface: Paved
Rooms Total: 14
Sewer: Public Sewer
Sub Type: Detached Single Family
Utilities: Electric, Gas - Natural, Public Water, TV Cable
Local Schools
High School: See Remarks
Middle School: See Remarks
Elementary School: See Remarks
Listed By / Shown By
Listed By
Agency Name: Merrifield & Pilcher Realty
Shown By
Agent Name: Les Smith
Agent Phone: (903) 277-6800
Agency Title: Premier Property Group

Estimate Your Payment
Estimated Payment
$ 528.37 per month $467.15 Principal & Interest $0.00 Property Tax (data not provided by mls) $61.22 Homeowner's InsuranceChange Payment Information
Privacy Policy / DMCA Notice / ADA Accessibility


This site is hosted, designed and copyright
© 1994 - 2026 by
Delta Media Group, Inc. -- Patent Pending --
22425 Fifth Avenue | MLS# 1011525
This single family home located at 22425 Fifth Avenue, Florala, AL 36442 is currently listed for sale with an asking price of $209,900. This property was built in 1965 and has 3 bedrooms and 1 full and 1 partial baths with 1650 sq. ft. Fifth Avenue is located in the N-A subdivision. Search N-A real estate on lessmith.premierfl.com today.