
BEDS5
BATHS3 full 1 partial
SQUARE FEET2,628
MLS#1012345
STATUSActive
PROPERTY TYPEResidential - Single Family
SUBDIVISIONBrookwood
Property Description
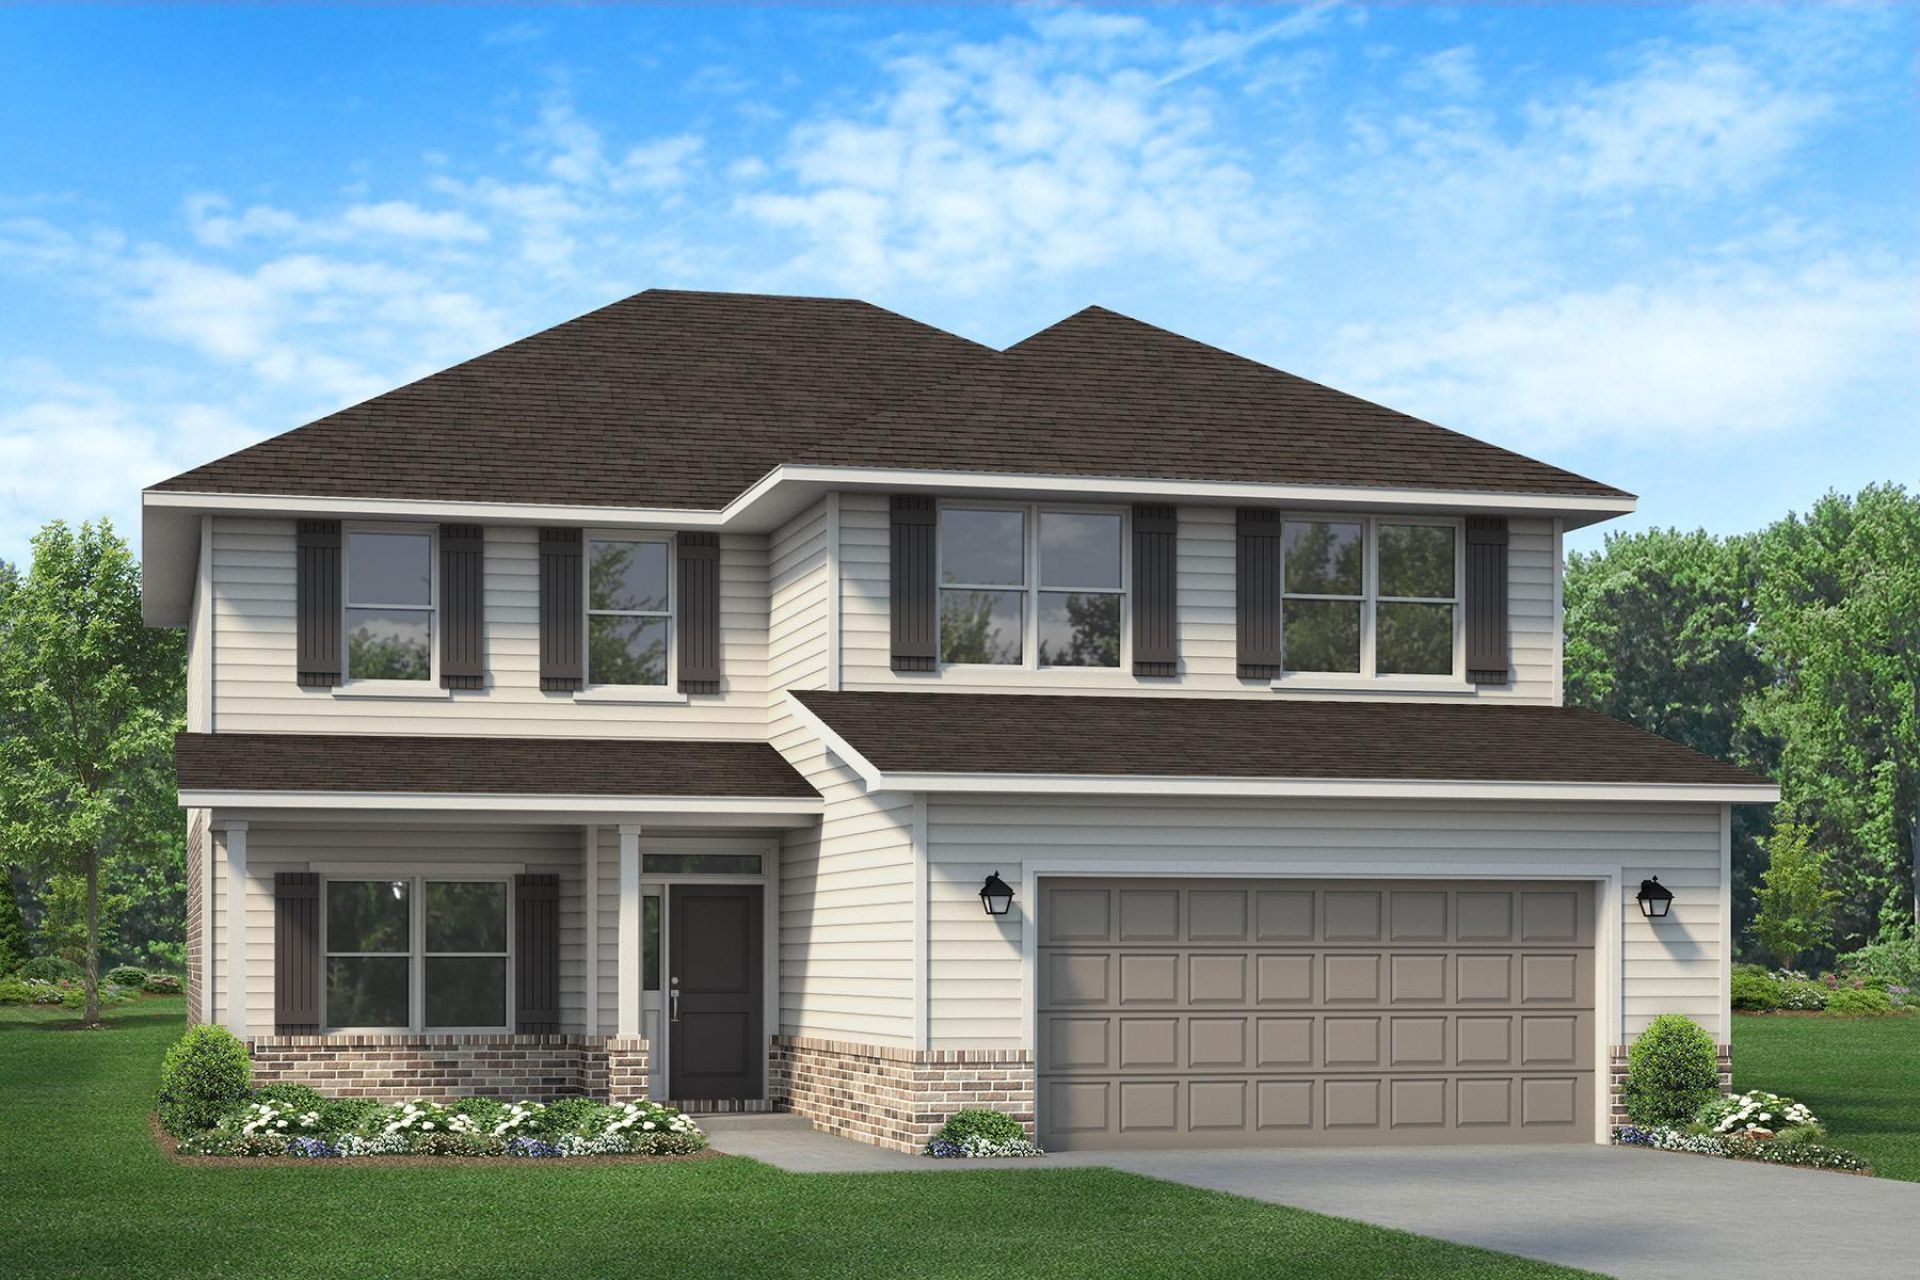
This beautifully designed 5-bedroom home offers generous living space, modern finishes, and thoughtful details throughout. Situated on a half-acre lot, the property includes a sodded yard, professional landscaping, and irrigation. Inside, the home features raised ceilings throughout, an open and inviting layout, 5 bedrooms PLUS a LARGE bonus room, and 3 1/2 bathrooms. The kitchen and bathrooms showcase quartz countertops, while durable LVP flooring runs throughout the main living areas, carpet only in the bedrooms. The spacious primary suite offers a luxurious retreat with a garden tub, separate TILED walk-in shower, dual sinks, separate black framed mirrors and stylish black fixtures. Black fixtures and hardware continue throughout the home, creating a modern look. Additional features include a fully finished 2 car garage, impressive 8-foot front and rear doors, and a striking exterior with Hardie front with a brick skirt and 3 sides brick. With its spacious layout, oversized lot, quality finishes, and exceptional curb appeal, this home offers comfort and style for everyday living.
Property Features
Property Type: Residential - Single Family
Cooling: Ceiling Fans, Central Air
Garage: 2 car attached
Heating: Central
Home Style: Traditional
Lot Size: 0.50 Acres
Stories: 2.0
Taxes: $80
Year Built: 2027
Feature Descriptions
Appliances: Dishwasher, Microwave, Oven Self Cleaning, Smoke Detector, Stove/Oven Electric, Warranty Provided, Water Heater - Elect
Association Fee Includes: Management
Days on Site: 1
Exterior: Brick, Roof Pitched
Exterior: Columns, Hurricane Shutters, Sprinkler System
Financing Terms: Conventional, FHA, VA
Flooring: Floor Vinyl
Foundation: Slab
HOA: Yes
Interior: Ceiling Raised, Kitchen Island, Lighting Recessed, Newly Painted, Pantry, Split Bedroom, Washer/Dryer Hookup
Lot: Covenants
Lot Dimensions: 302.51x72
Parcel Number: 29-4N-23-1000-0000-0250
Patio/Porch: Patio Open, Porch
Property Condition: To Be Built
Road Frontage: County Road
Road Surface: Paved
Rooms Total: 11
Sewer: Septic Tank
Sub Type: Detached Single Family
Utilities: Electric, Public Water, Underground
Local Schools
High School: Crestview
Middle School: Davidson
Elementary School: Bob Sikes
Listed By / Shown By
Listed By
Agency Name: Adams Homes Realty Inc
Shown By
Agent Name: Les Smith
Agent Phone: (903) 277-6800
Agency Title: Premier Property Group

Estimate Your Payment
Estimated Payment
$ 1,057.75 per month $929.29 Principal & Interest $6.67 Property Tax $121.79 Homeowner's InsuranceChange Payment Information
Privacy Policy / DMCA Notice / ADA Accessibility


This site is hosted, designed and copyright
© 1994 - 2026 by
Delta Media Group, Inc. -- Patent Pending --
2426 Aleia Lane | MLS# 1012345
This single family home located at 2426 Aleia Lane, Crestview, FL 32536 is currently listed for sale with an asking price of $417,553. This property was built in 2027 and has 5 bedrooms and 3 full and 1 partial baths with 2628 sq. ft. Aleia Lane is located in the Brookwood subdivision. Search Brookwood real estate on lessmith.premierfl.com today.