
BEDS5
BATHS3 full 1 partial
SQUARE FEET2,525
MLS#1012344
STATUSActive
PROPERTY TYPEResidential - Single Family
SUBDIVISIONBROOKWOOD
Property Description
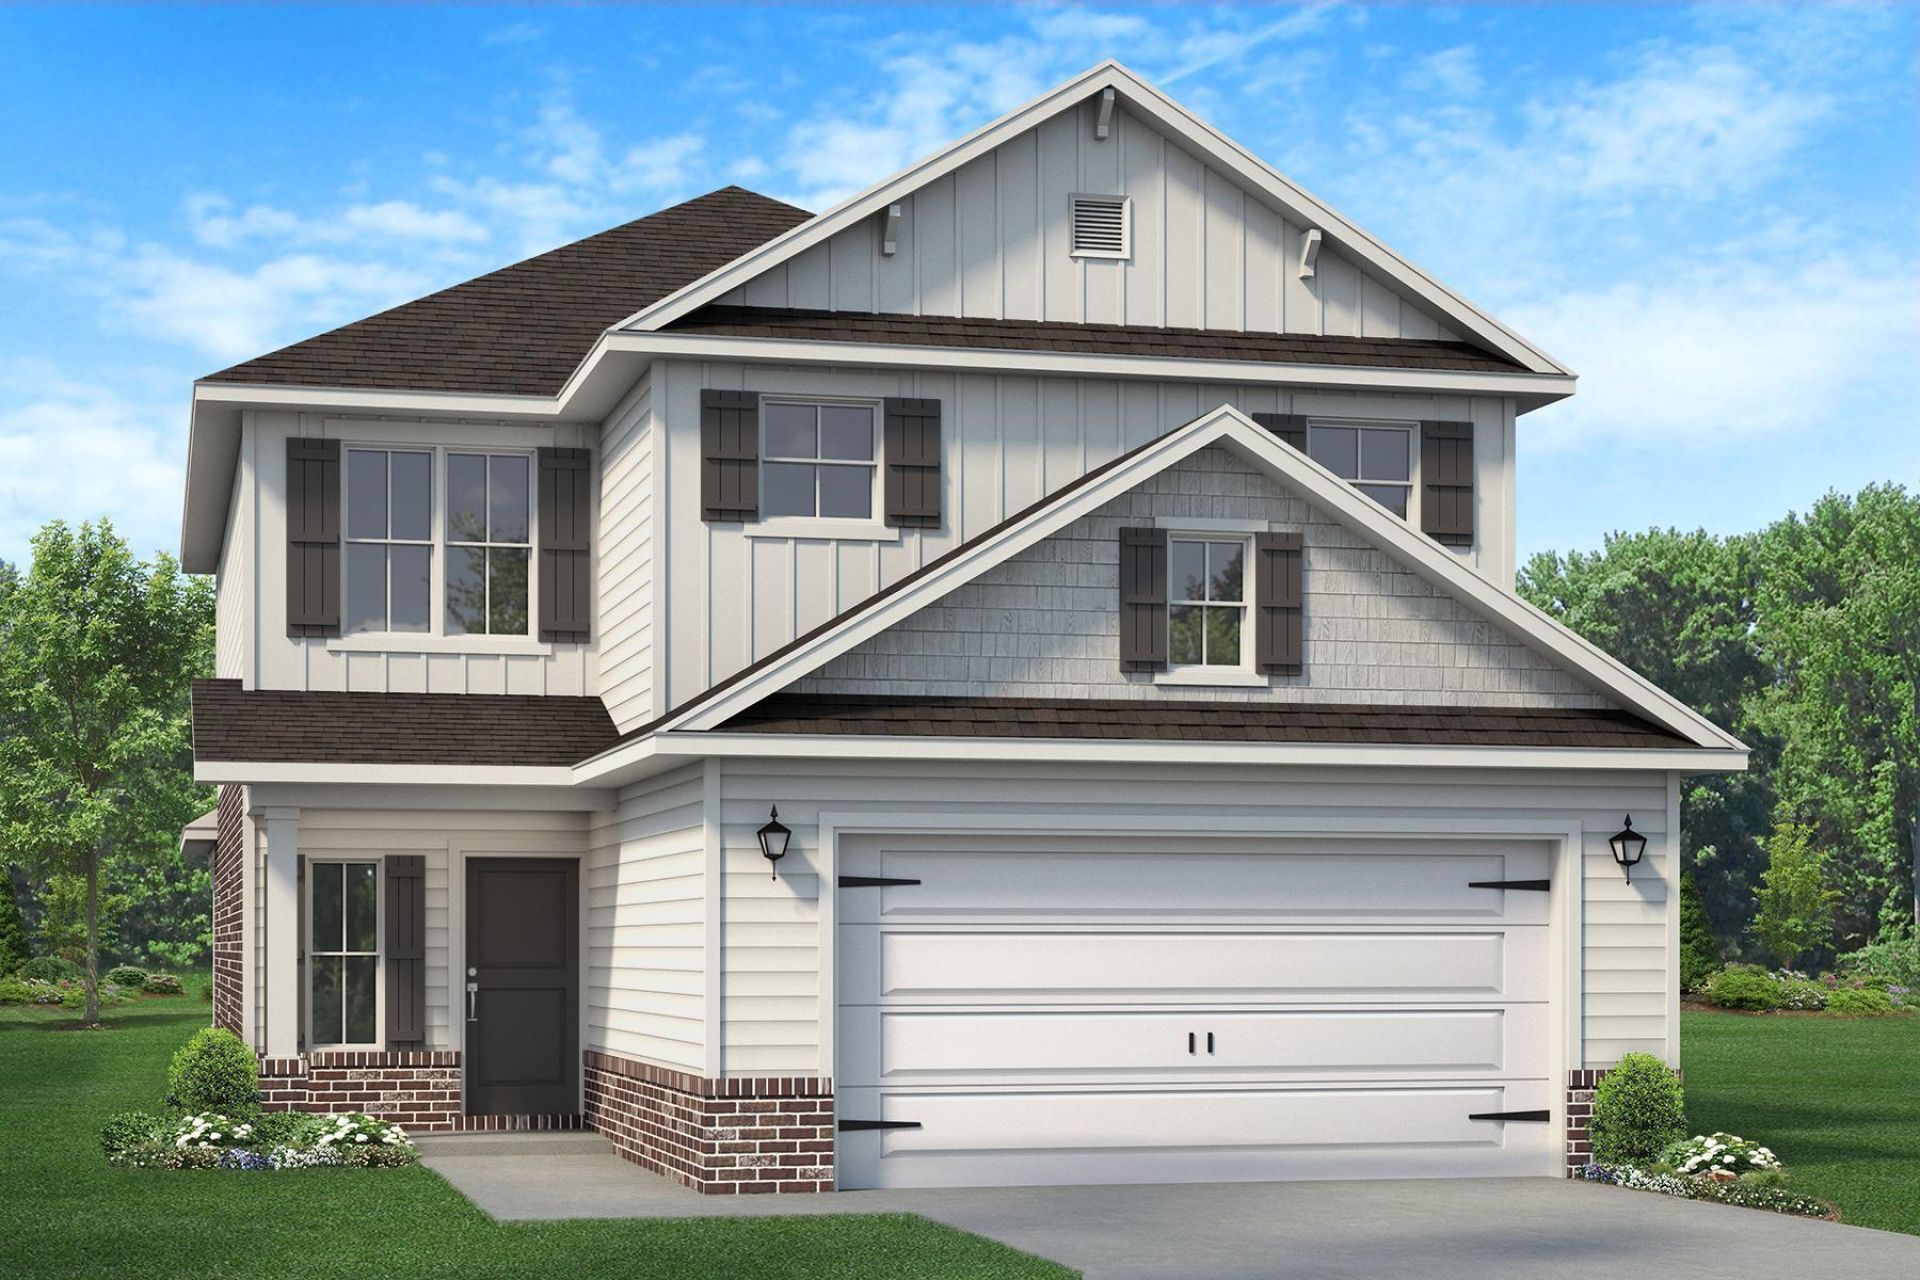
Welcome to Brookwood! This home has 5 full bedrooms and 3 1/2 Bathrooms! The master bedroom is on the first floor with its' own en suite. Here you'll find dual vanities, tiled separate shower and quartz countertops. The kitchen is open to the living area and has an abundance of cabinets. Upstairs are 4 more bedrooms and 2 full baths. The stairway going up has decorative black spindles. The exterior is 3 sided brick with a hardie front and brick skirt. The back features a covered porch and this home sits on a half acre lot with an irrigation system. The yard is sodded and professionally landscaped. This subdivision is well lit and the back drop has a beautiful treed look. This one won't last long!
Property Features
Property Type: Residential - Single Family
Cooling: Ceiling Fans, Central Air
Garage: 2 car attached
Heating: Central
Home Style: Traditional
Lot Size: 115.85' x 286.85'
Stories: 2.0
Year Built: 2026
Feature Descriptions
Appliances: Auto Garage Door Opn, Dishwasher, Microwave, Oven Self Cleaning, Smoke Detector, Smooth Stovetop Rnge, Stove/Oven Electric, Warranty Provided, Water Heater - Elect
Association Fee Includes: Management
Days on Site: 1
Exterior: Brick, Trim Vinyl
Exterior: Columns, Hurricane Shutters, Sprinkler System
Financing Terms: Conventional, FHA, VA
Flooring: Floor Vinyl, Floor WW Carpet New
Foundation: Slab
HOA: Yes
Interior: Breakfast Bar, Ceiling Raised, Ceiling Tray/Cofferd, Lighting Recessed, Pantry, Washer/Dryer Hookup
Lot: Cleared, Covenants, Cul-De-Sac, Survey Available
Lot Dimensions: 115.85' x 286.85'
Parcel Number: 29-4N-23-1000-0000-0220
Patio/Porch: Patio Covered
Property Condition: To Be Built
Road Frontage: County Road
Road Surface: Paved
Rooms Total: 10
Sewer: Septic Tank
Sub Type: Detached Single Family
Utilities: Electric, Public Water
Window: Double Pane Windows
Local Schools
High School: Crestview
Middle School: Davidson
Elementary School: Bob Sikes
Listed By / Shown By
Listed By
Agency Name: Adams Homes Realty Inc
Shown By
Agent Name: Les Smith
Agent Phone: (903) 277-6800
Agency Title: Premier Property Group

Estimate Your Payment
Estimated Payment
$ 1,053.04 per month $931.02 Principal & Interest $0.00 Property Tax (data not provided by mls) $122.01 Homeowner's InsuranceChange Payment Information
Privacy Policy / DMCA Notice / ADA Accessibility


This site is hosted, designed and copyright
© 1994 - 2026 by
Delta Media Group, Inc. -- Patent Pending --
2432 Aleia Lane | MLS# 1012344
This single family home located at 2432 Aleia Lane, Crestview, FL 32536 is currently listed for sale with an asking price of $418,331. This property was built in 2026 and has 5 bedrooms and 3 full and 1 partial baths with 2525 sq. ft. Aleia Lane is located in the BROOKWOOD subdivision. Search BROOKWOOD real estate on lessmith.premierfl.com today.