
BEDS3
BATHS2 full
SQUARE FEET1,502
MLS#795449
STATUSActive
PROPERTY TYPEResidential - Mobile Home
SUBDIVISIONPleasant Acres
Property Description
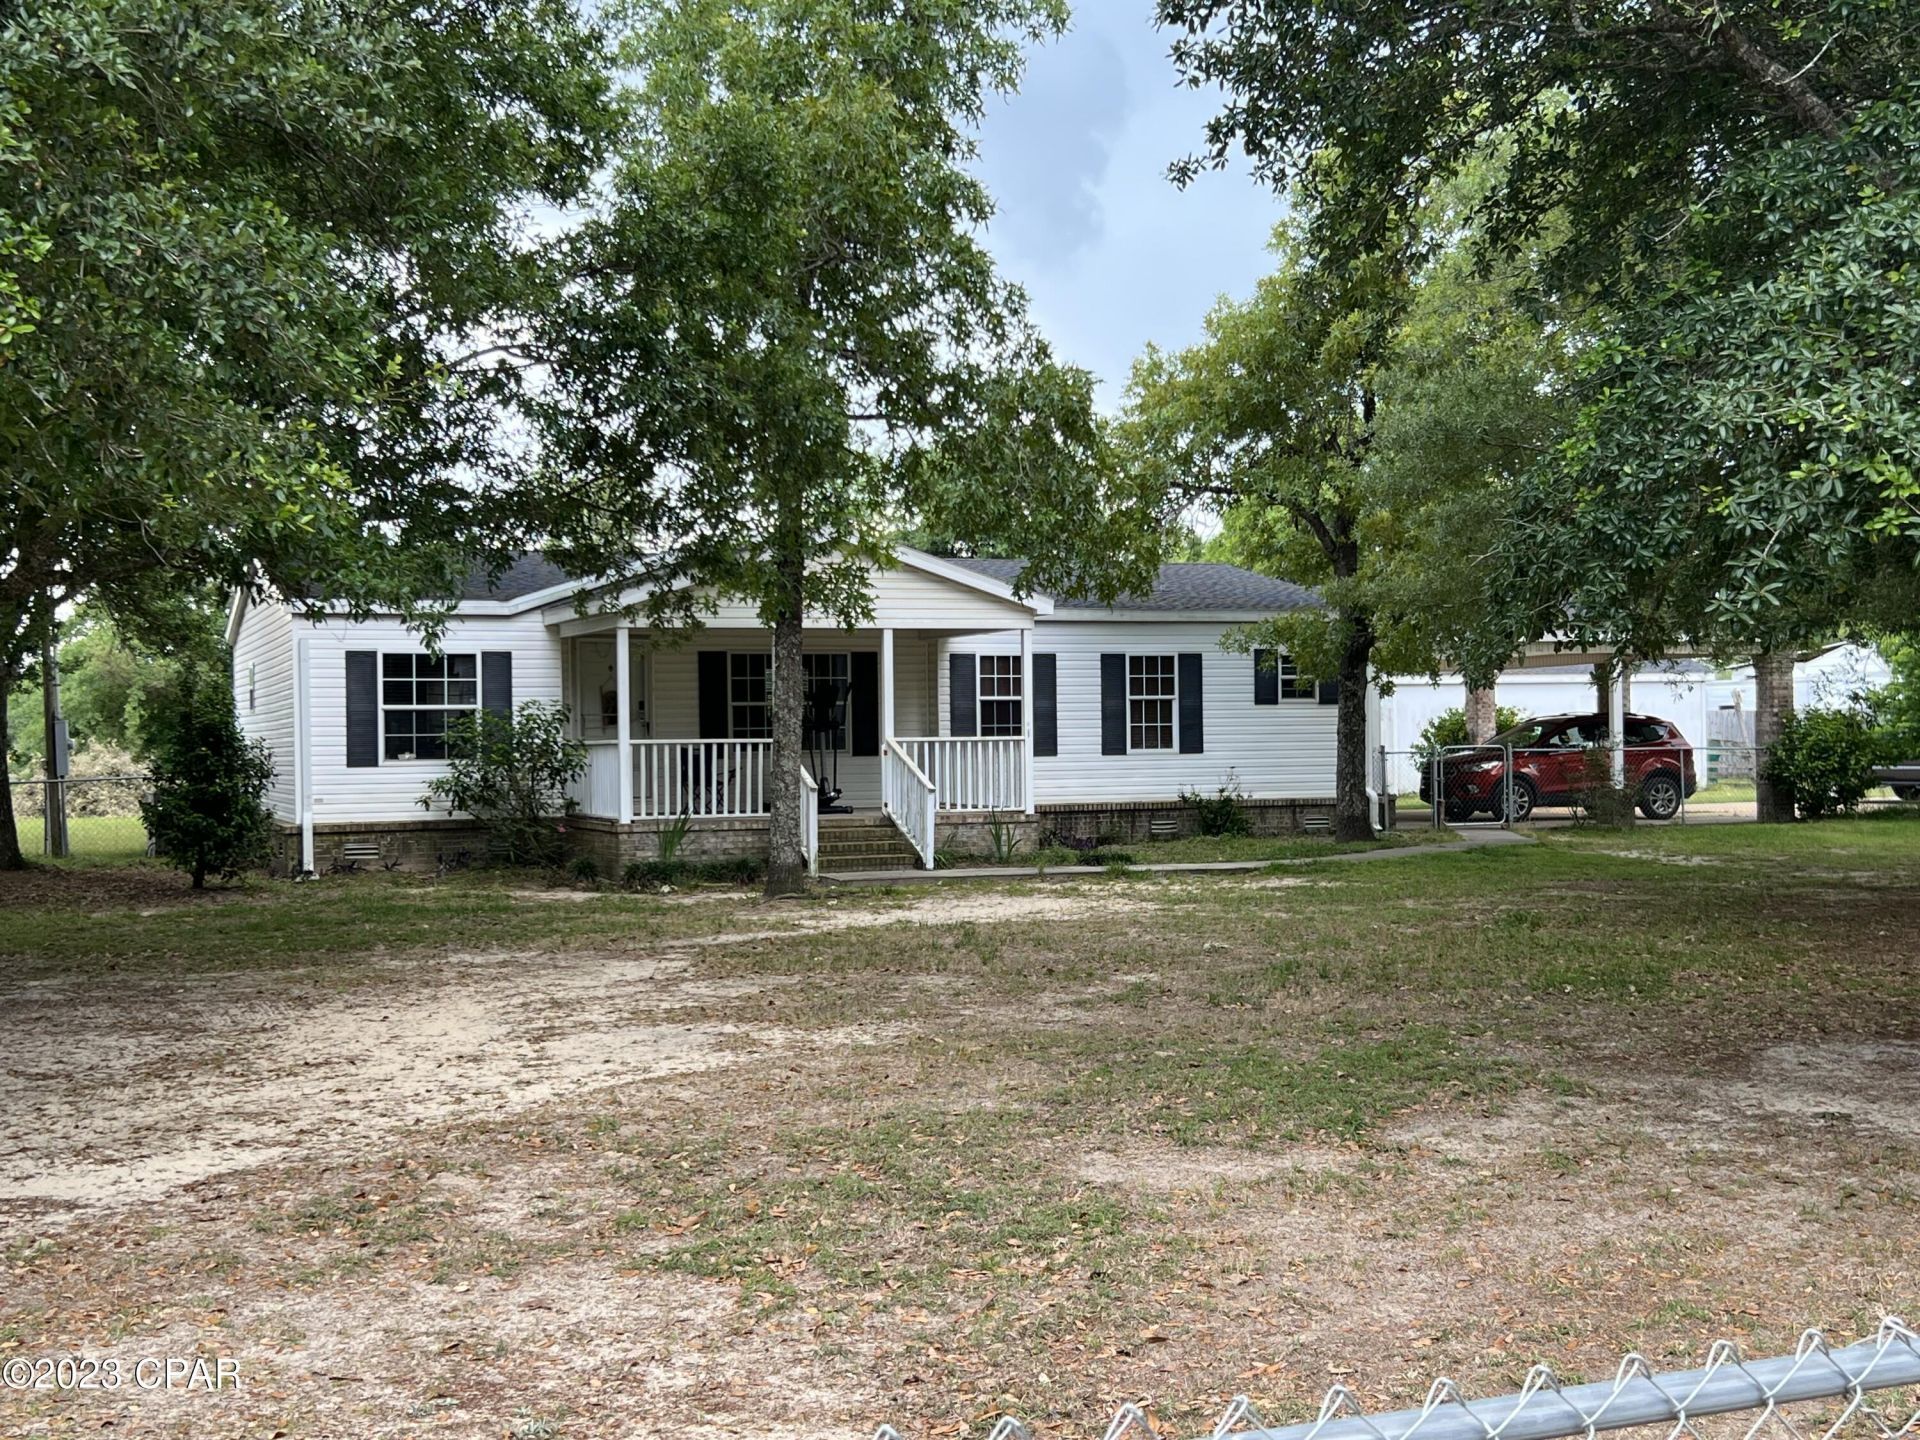
Impressive 3/2 double wide with 2 car carport built on, home has brick skirting, New roof in 2020, Long concrete drive way, big master bedroom with huge master bath and closet. Double master sinks. All newer laminate flooring through out the home. Split bedroom design for Master privacy. Plenty of kitchen cabinets with deep sink and SS refrigerator. Outside is a 12 x 18 back deck, 24x36 pole barn, 2 additional storage buildings, and plenty of shade. Compass Lake is only 2 miles south for excellent fishing, swimming or boating. Hwy 231 is only 1 mile away. Panama City Beach is less than 1 hr drive and is known for the one of most beautiful beaches in the world. This home shows very well. Make your appointment today.
Property Features
Property Type: Residential - Mobile Home
Cooling: Central Air
Heating: Central
Home Style: Mobile Home
Lot Size: 1.04 Acres
Roof Type: Other, Shake
Taxes: $2,557
Year Built: 1999
Amenities
Double Vanity
Main Level Primary
Soaking Tub
Separate Shower
Walk-In Closet(s)
Deck
Feature Descriptions
Appliances: Electric Oven, Electric Range, Electric Water Heater
Community Features: Short Term Rental Allowed
Days on Site: 3
Exterior: Vinyl Siding
Fencing: Chain Link
Lot Dimensions: 190x230
Parcel#: 25-3N-12-0347-0000-0020
Patio/Porch: Deck
Window: Double Pane Windows
Room Sizes
Patio: 14 X 12 Level - First
Porch: 28 X 26 Level - First
Laundry: 8 X 7 Level - First
Full Bath: 9 X 5
Breakfast Room/ Nook: 11 X 7 Level - First
Kitchen: 12.5 X 8.5 Level - First
Dining Room: 28 X 16 Level - First
Bedroom: 12 X 10 Level - First
Bedroom: 11 X 10 Level - First
Primary Bathroom: 14.5 X 12.5 Level - First
Primary Bedroom: 14.5 X 12.5 Level - First
Listed By / Shown By
Listed By
Agency Name: Grand Palms Realty LLC
Shown By
Agent Name: Les Smith
Agent Phone: (903) 277-6800
Agency Title: Premier Property Group

Estimate Your Payment
Estimated Payment
$ 702.69 per month $432.87 Principal & Interest $213.08 Property Tax $56.73 Homeowner's InsuranceChange Payment Information
Privacy Policy / DMCA Notice / ADA Accessibility


This site is hosted, designed and copyright
© 1994 - 2026 by
Delta Media Group, Inc. -- Patent Pending --
2541 Corral Drive | MLS# 795449
This single family home located at 2541 Corral Drive , Alford, FL 32420 is currently listed for sale with an asking price of $194,500. This property was built in 1999 and has 3 bedrooms and 2 full baths with 1502 sq. ft. Corral Drive is located in the Pleasant Acres subdivision. Search Pleasant Acres real estate on lessmith.premierfl.com today.