
BEDS5
BATHS4 full 1 partial
SQUARE FEET3,929
MLS#795401
STATUSActive
PROPERTY TYPEResidential - Single Family
SUBDIVISIONIndian Springs
Property Description
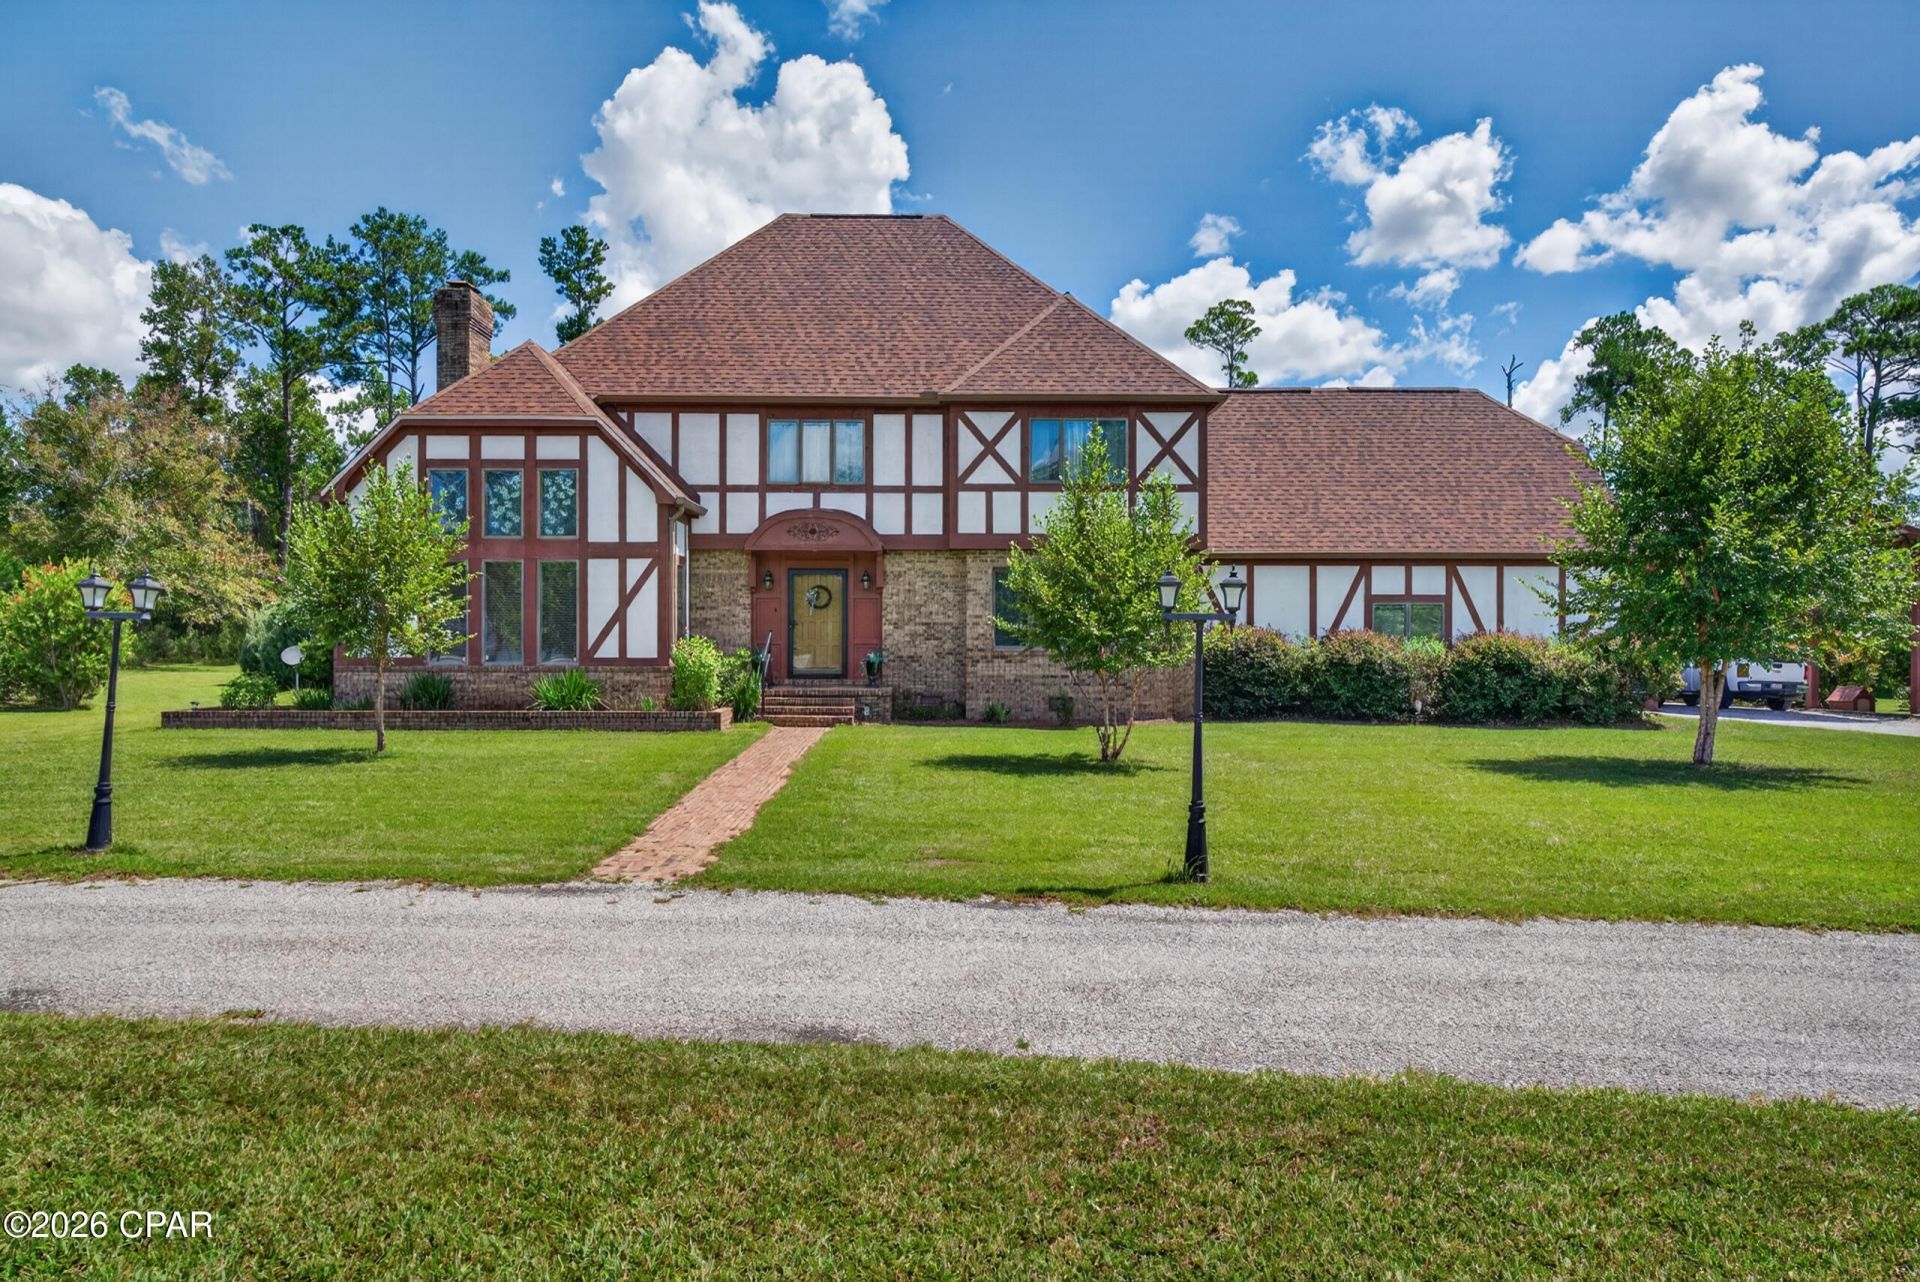
Situated in the desirable Indian Springs community, this impressive residence offers generous living space, a versatile floor plan, and thoughtfully designed details throughout. Featuring five bedrooms and four and a half bathrooms, the home welcomes you with a grand entry and opens to a formal living room highlighted by soaring cathedral ceilings. A formal dining room, comfortable family room, spacious kitchen, and expansive playroom or office provide plenty of room for both everyday living and entertaining. A striking double-sided fireplace creates a beautiful focal point while connecting the home's living spaces. The primary suite offers a private retreat with double sliding doors opening to its own balcony--an inviting spot to enjoy the outdoors. The third level adds another layer of flexibility with a private bonus room and full bathroom, ideal for overnight guests, a home office, media room, or additional living quarters. Located near the Indian Springs golf course, the property offers convenient access to one of the area's established recreational amenities.
Property Features
Property Type: Residential - Single Family
Cooling: Central Air, Ceiling Fan(s)
Garage: 2
Heating: Central, Electric
Home Style: Tudor
Lot Size: 5.81 Acres
Year Built: 1988
Amenities
Balcony
Double Vanity
Interior Steps
Jetted Tub
Tub Shower
Upper Level Primary
Covered Patio
Deck
Outdoor Shower
Feature Descriptions
Appliances: Convection Oven, Electric Cooktop, Electric Oven, Electric Water Heater
Community Features: Golf
Days on Site: 4
Door Features: Storm Door(s)
Exterior: Brick, Wood Siding
Lot: Paved
Lot Dimensions: 370x730
Parcel#: 07-4N-09-0219-0000-0050
Parking: Paved
Parking Notes: Paved
Patio/Porch: Balcony, Deck, Covered, Porch
Pool: Above Ground, Private
Sewer: Public Sewer
Swimming Pool: Yes
Utilities: Electricity Available, Underground Utilities
Room Sizes
Full Bath: 8.32 X 7.47 Level - Third
Full Bath: 10.47 X 4.83 Level - Second
Primary Bathroom: 9.91 X 7.87 Level - Second
Half Bath: 4.41 X 5.19 Level - First
Full Bath: 4.48 X 7.52 Level - First
Laundry: 5.2 X 7.87 Level - First
Dining Room: 15.84 X 13.85 Level - First
Kitchen: 19.86 X 13.98 Level - First
Den: 14.13 X 17.35 Level - First
Family Room: 17.43 X 22.02 Level - First
Bedroom: 24.93 X 18.65 Level - Third
Bonus Room: 27.39 X 18.69 Level - Second
Bedroom: 13.08 X 14.73 Level - Second
Bedroom: 14.21 X 13 Level - Second
Bedroom: 11.98 X 13.64 Level - Second
Primary Bedroom: 17.33 X 16.86 Level - Second
Listed By / Shown By
Listed By
Agency Name: Elite Realty
Shown By
Agent Name: Les Smith
Agent Phone: (903) 277-6800
Agency Title: Premier Property Group

Estimate Your Payment
Estimated Payment
$ 1,333.88 per month $1,179.33 Principal & Interest $0.00 Property Tax (data not provided by mls) $154.55 Homeowner's InsuranceChange Payment Information
Privacy Policy / DMCA Notice / ADA Accessibility


This site is hosted, designed and copyright
© 1994 - 2026 by
Delta Media Group, Inc. -- Patent Pending --
2618 Indian Springs Road | MLS# 795401
This single family home located at 2618 Indian Springs Road , Marianna, FL 32446 is currently listed for sale with an asking price of $529,900. This property was built in 1988 and has 5 bedrooms and 4 full and 1 partial baths with 3929 sq. ft. Indian Springs Road is located in the Indian Springs subdivision. Search Indian Springs real estate on lessmith.premierfl.com today.