
BEDS3
BATHS2 full
SQUARE FEET2,180
MLS#797349
STATUSActive
PROPERTY TYPEResidential - Single Family
SUBDIVISIONHawks Landing
Property Description
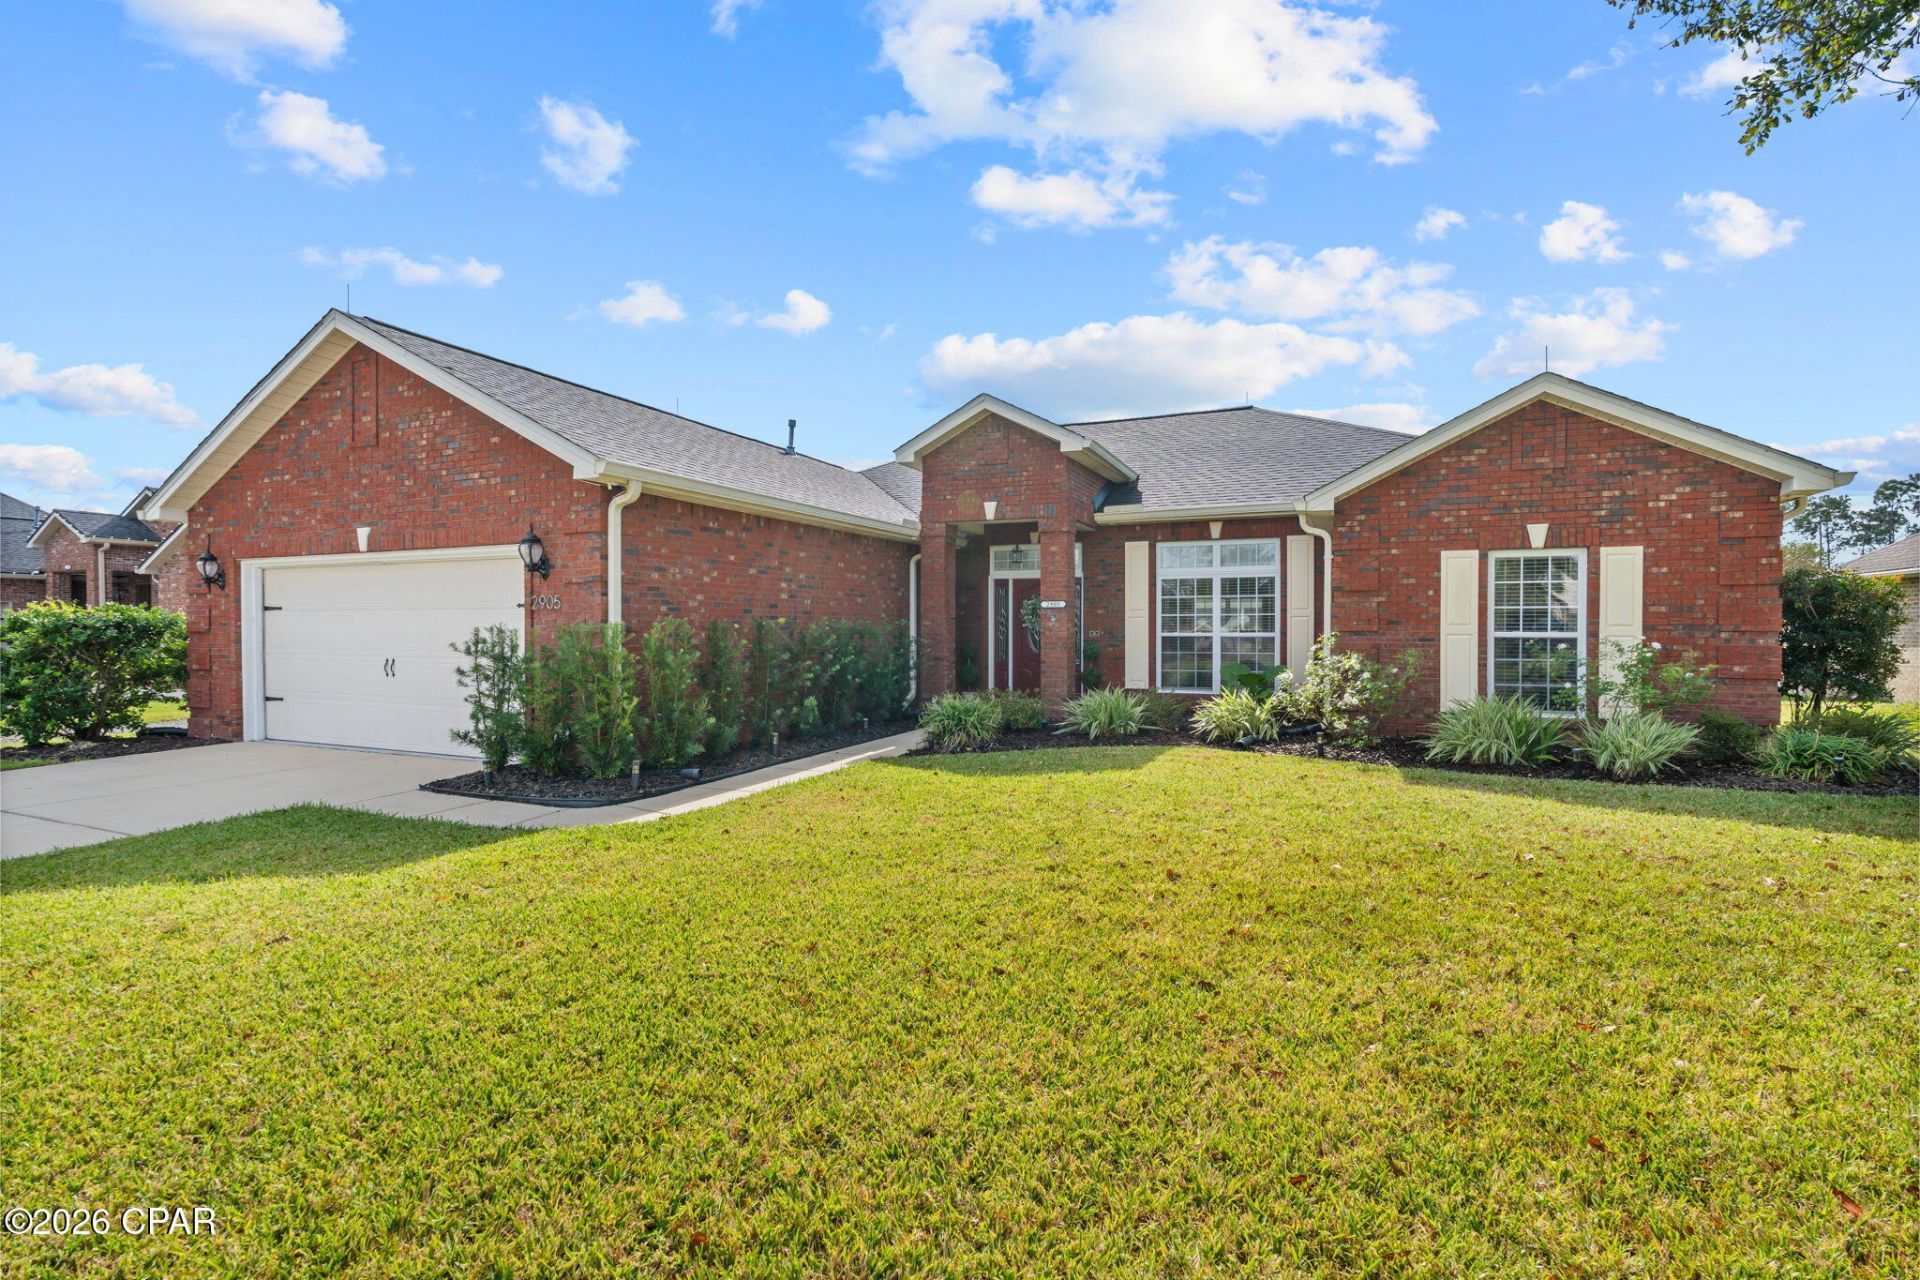
Located in desirable Hawks Landing, this well-maintained 3-bedroom, 2-bath brick home offers an open-concept layout with a split-bedroom floor plan, raised ceilings, and crown molding. Solid wood cabinetry and granite countertops complement the kitchen, while hardwood flooring adds warmth to the living space. The owner's suite features two closets and a spacious bathroom with double vanities, a tiled shower, and a separate jetted tub. Storage is plentiful throughout, with closets in every bedroom, two hallway closets, and additional closets in both bathrooms. The laundry room closet system can also remain. All appliances, including the washer and dryer, convey with the home. A whole-house generator, lightning protection system, and irrigation well add to the home's practical features. Conveniently located within walking distance of Bay Haven Charter Academy, this home offers comfort and convenience in an established neighborhood. All measurements are approximate; buyer to verify if important.
Property Features
Property Type: Residential - Single Family
Cooling: Central Air
Fenced: Yes
Garage: 2
Heating: Central, Electric, Fireplace(s), Natural Gas
Home Style: Traditional
Lot Size: 0.24 Acres
Roof Type: Shingle
Taxes: $246
Year Built: 2007
Amenities
Double Vanity
Jetted Tub
Separate Shower
Walk-In Closet(s)
Patio
Rain Gutters
Feature Descriptions
Appliances: Electric Water Heater, Gas Cooktop, Gas Range
Exterior: Brick, Vinyl Siding
Fencing: Fenced
Fireplace: Gas
Flooring: Plank, Vinyl
HOA Fee: 215/ Quarterly
Lot: Sprinkler System, Paved
Lot Dimensions: 75 x 140
Parcel#: 11854-152-000
Parking: Garage, Garage Door Opener
Parking Notes: Garage, Garage Door Opener
Patio/Porch: Enclosed, Patio
Sewer: Public Sewer
Utilities: Electricity Available, Underground Utilities
Window: Double Pane Windows
Room Sizes
Patio: 23.1 X 9.4
Bedroom: 12.2 X 15.9
Bedroom: 12.2 X 12.8
Primary Bedroom: 15 X 24
Local Schools
High School: Mosley
Middle School: Mowat
Elementary School: Hiland Park
Listed By / Shown By
Listed By
Agency Name: Think Real Estate
Shown By
Agent Name: Les Smith
Agent Phone: (903) 277-6800
Agency Title: Premier Property Group

Estimate Your Payment
Estimated Payment
$ 1,125.57 per month $977.02 Principal & Interest $20.50 Property Tax $128.04 Homeowner's InsuranceChange Payment Information
Privacy Policy / DMCA Notice / ADA Accessibility


This site is hosted, designed and copyright
© 1994 - 2026 by
Delta Media Group, Inc. -- Patent Pending --
2905 S Hawks Landing Boulevard | MLS# 797349
This single family home located at 2905 S Hawks Landing Boulevard , Panama City, FL 32405 is currently listed for sale with an asking price of $439,000. This property was built in 2007 and has 3 bedrooms and 2 full baths with 2180 sq. ft. S Hawks Landing Boulevard is located in the Hawks Landing subdivision. Search Hawks Landing real estate on lessmith.premierfl.com today.