
BEDS4
BATHS3 full
SQUARE FEET2,532
MLS#1000779
STATUSActive
PROPERTY TYPEResidential - Single Family
SUBDIVISIONOWLS HEAD
Property Description
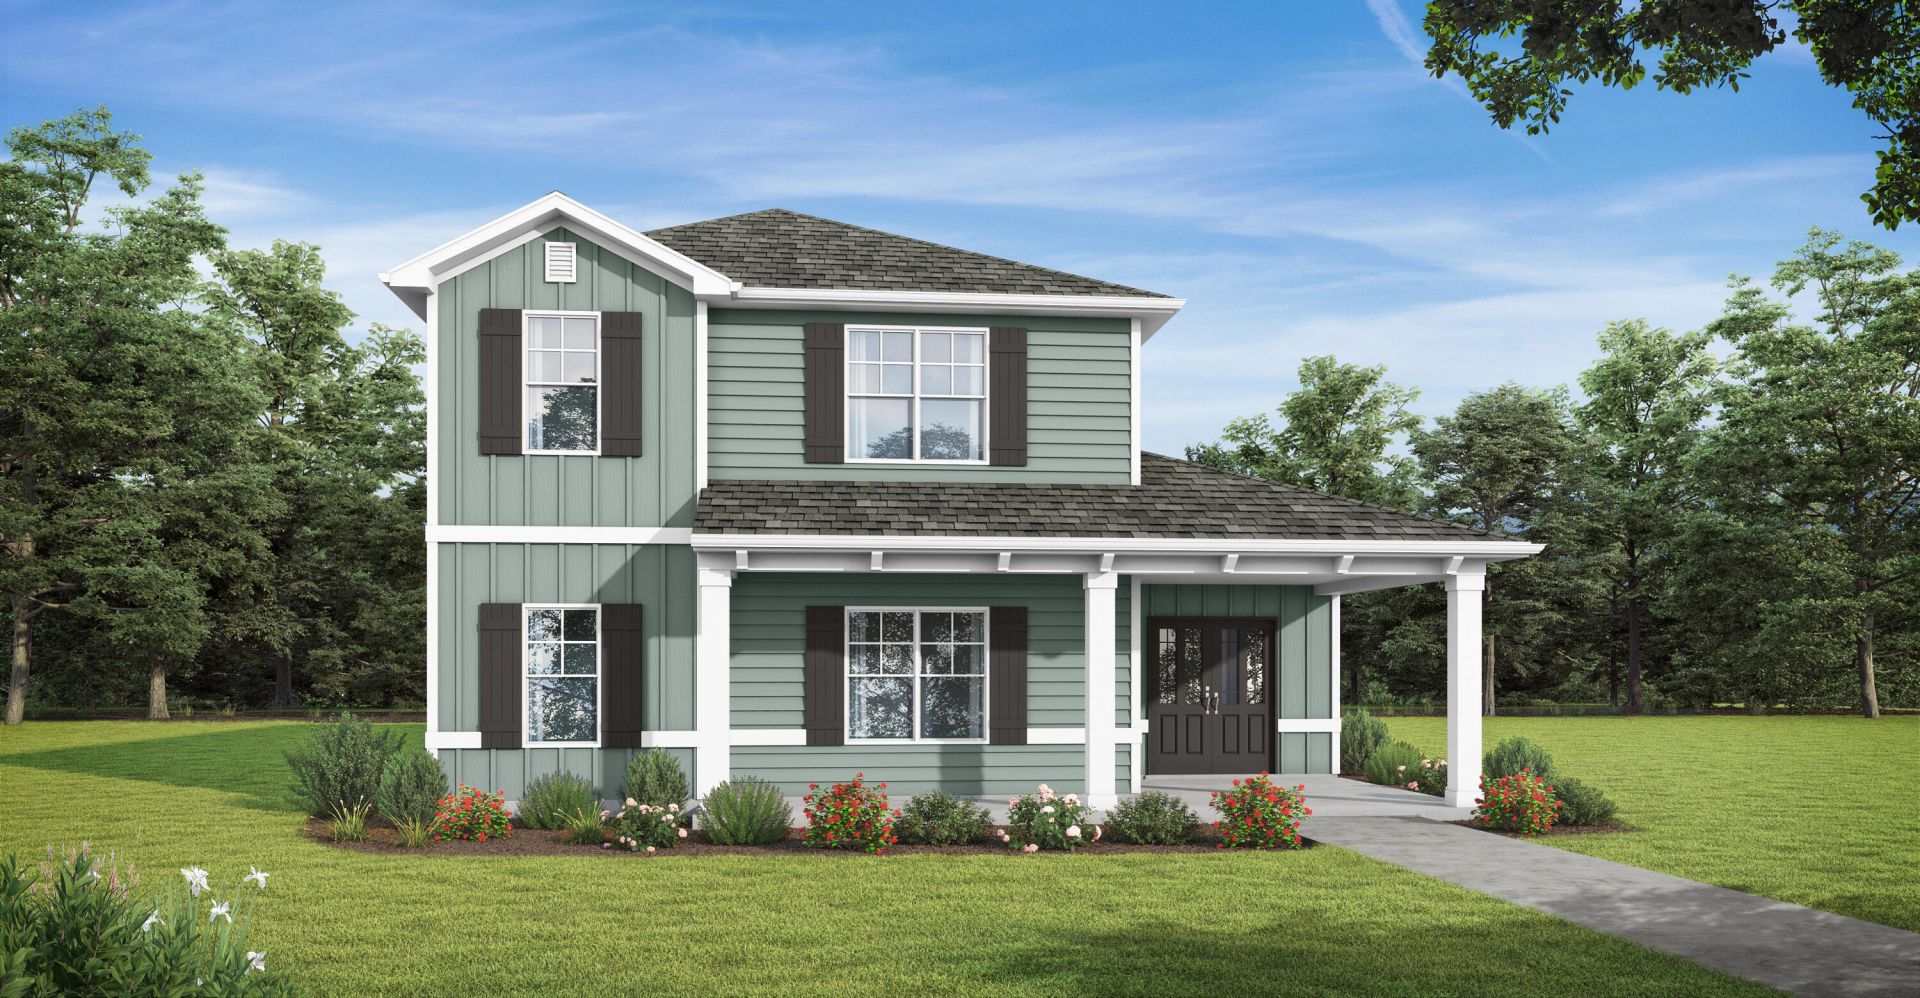
Welcome to the Glendale! Sip some afternoon tea on your covered front porch and welcome guests into your spacious home with natural lighting and an open plan perfect for entertaining. With a large bedroom on the main level & a full bath, you have all the space you need for a home office or multi-generational living. Head upstairs to your private oasis in the primary bedroom with 2 walk-in closets, dual vanities, and a sitting room. You'll enjoy extra living space or a game room in the loft area next to another full bath and 2 more bedrooms. Need storage? We have you covered w/a 3 car garage on an oversized lot! Features include quartz countertops, , trey ceilings, hardi-board siding, & more! Owl's Head has a beautiful spring-fed lake and open park area with paved walking path. Home depicted may have different options and features. Choose your interior colors and add your upgrades now!
Upcoming Open Houses
Open House Saturday September 19th, 11:00am - 3:00pm
Open House Sunday September 20th, 2:00pm - 5:00pm
Open House Saturday September 26th, 11:00am - 3:00pm
Open House Sunday September 27th, 2:00pm - 5:00pm
Open House Saturday October 3rd, 11:00am - 3:00pm
Property Features
Property Type: Residential - Single Family
Cooling: Ceiling Fans, Central Air
Garage: 3 car attached
Heating: Central
Home Style: Craftsman Style
Lot Size: 0.19 Acres
Stories: 2.0
Taxes: $884
Year Built: 2026
Feature Descriptions
Appliances: Dishwasher, Disposal, Microwave, Smooth Stovetop Rnge, Stove/Oven Electric, Warranty Provided, Water Heater - Elect
Association Fee Includes: Master Association
Community Features: Short Term Rental - Not Allowed, Minimum Rental Prd, Pets Allowed
Days on Site: 155
Exterior: Frame, Siding CmntFbrHrdBrd
Exterior: Lawn Pump, Sprinkler System
Financing Terms: Conventional, FHA, VA
Flooring: Floor Vinyl, Floor WW Carpet
HOA: Yes
Interior: Ceiling Tray/Cofferd, Kitchen Island, Lighting Recessed, Owners Closet, Pantry, Pull Down Stairs, Split Bedroom, Washer/Dryer Hookup
Lot: Covenants, Sidewalk
Lot Dimensions: 113x71
Parcel Number: 25-1N-19-17010-011-0100
Patio/Porch: Patio Covered, Porch
Property Condition: Under Construction
Road Surface: Paved
Rooms Total: 6
Sewer: Public Sewer
Sub Type: Detached Single Family
Utilities: Electric, Public Water
Window: Double Pane Windows
Local Schools
High School: Freeport
Middle School: Freeport
Elementary School: Freeport
Listed By / Shown By
Listed By
Agency Name: VCFL Realty LLC
Shown By
Agent Name: Les Smith
Agent Phone: (903) 277-6800
Agency Title: Premier Property Group

Estimate Your Payment
Estimated Payment
$ 1,155.70 per month $956.66 Principal & Interest $73.67 Property Tax $125.37 Homeowner's InsuranceChange Payment Information
Privacy Policy / DMCA Notice / ADA Accessibility


This site is hosted, designed and copyright
© 1994 - 2026 by
Delta Media Group, Inc. -- Patent Pending --
325 Bluebeech Street | MLS# 1000779
This single family home located at 325 Bluebeech Street, Freeport, FL 32439 is currently listed for sale with an asking price of $429,850. This property was built in 2026 and has 4 bedrooms and 3 full baths with 2532 sq. ft. Bluebeech Street is located in the OWLS HEAD subdivision. Search OWLS HEAD real estate on lessmith.premierfl.com today.