
BEDS4
BATHS4 full 1 partial
SQUARE FEET3,327
MLS#1012311
STATUSActive
PROPERTY TYPEResidential - Single Family
SUBDIVISIONWATERCOLOR
Property Description
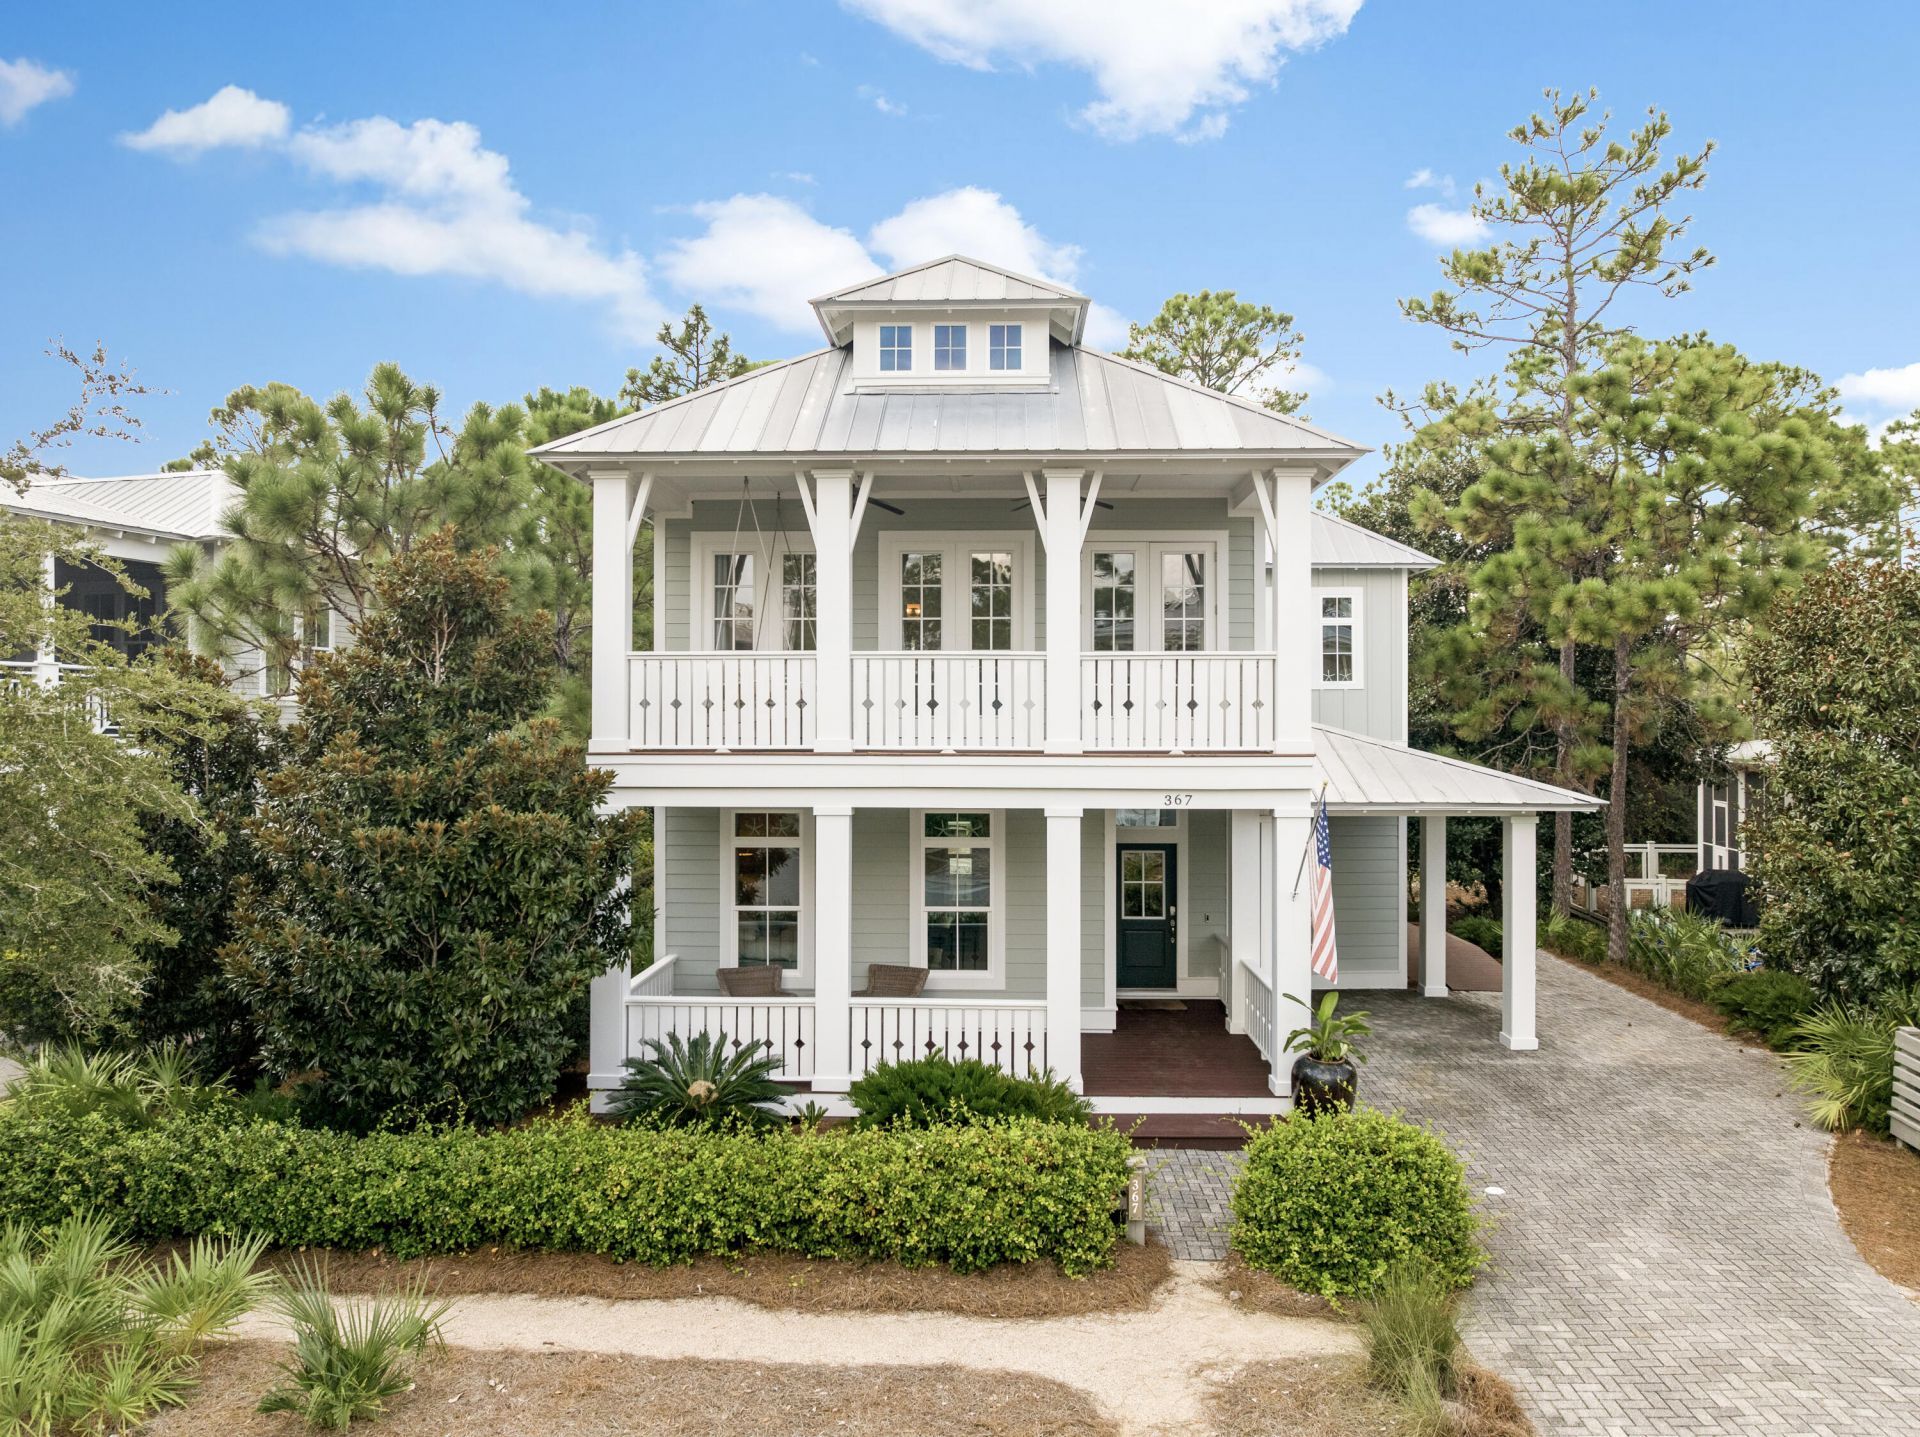
Set within WaterColor Phase 4, this impeccably maintained four-bedroom, four-and-a-half-bath two story residence backs to a lush preserve and has never been rented. The 3,327-square-foot home features an open main level with 10-foot ceilings, hardwood flooring, large windows overlooking the preserve, and a gas fireplace. The kitchen is equipped with professional-grade appliances, an oversized island that seats 5, and a walk-in pantry. A first-floor bedroom with ensuite bath and separate study or sitting room complete the main level.Upstairs, the primary suite features a private covered porch with a swinging bed and a spacious ensuite bath with dual vanities, a jetted tub, a walk-in shower, a private water closet, and a walk-in closet. Two additional guest suites with adjoining baths, a separate bunk room accommodating four, and a second living area provide generous space for family and guests. A covered and screened porch extends the main living area outdoors and flows onto a back deck that stretches the width of the home.WaterColor's extensive amenities include the Gulf-front Beach Club, multiple pools, the Boathouse, fitness and tennis facilities, Camp WaterColor, nature trails and bike paths, parks, and green spaces throughout the community.
Property Features
Property Type: Residential - Single Family
Cooling: Ceiling Fans
Heating: Central
Home Style: Beach House
Lot Size: 0.14 Acres
Stories: 2.0
Taxes: $20,202
Year Built: 2012
Feature Descriptions
Appliances: Dishwasher, Dryer, Microwave, Range Hood, Refrigerator, Refrigerator W/IceMk, Smoke Detector, Stove/Oven Dual Fuel, Washer, Water Heater - Tnkls
Association Fee Includes: Master Association, Telephone, Cable TV, Trash
Carport Spaces: 1
Community Features: Beach, Fishing, Pets Allowed, Playground, Pool, Tennis, TV Cable, Waterfront
Exterior: Siding CmntFbrHrdBrd, Trim Wood
Exterior: Shower, Sprinkler System
Financing Terms: Conventional
Fireplace: Fireplace Gas
Fireplace Y/N: Yes
Flooring: Floor Hardwood
HOA: Yes
Interior: Hallway Bunk Beds, Kitchen Island, Lighting Recessed, Washer/Dryer Hookup
Lot: Within 1/2 Mile to Water
Lot Dimensions: 98x 66x 64x 95
Parcel Number: 14-3S-19-25403-000-0070
Parking: Carport
Patio/Porch: Deck Open, Porch, Porch Open
Property Condition: Construction Complete
Road Frontage: City Street
Rooms Total: 8
Sewer: Public Sewer
Sub Type: Detached Single Family
Utilities: Electric, Gas - Natural, Phone, Public Water, TV Cable
Window: Window Treatment All, Double Pane Windows
Local Schools
High School: South Walton
Middle School: Emerald Coast
Elementary School: Bay
Listed By / Shown By
Listed By
Agency Name: Scenic Sotheby's International Realty
Shown By
Agent Name: Les Smith
Agent Phone: (903) 277-6800
Agency Title: Premier Property Group

Estimate Your Payment
Estimated Payment
$ 9,486.92 per month $6,899.26 Principal & Interest $1,683.50 Property Tax $904.17 Homeowner's InsuranceChange Payment Information
Privacy Policy / DMCA Notice / ADA Accessibility


This site is hosted, designed and copyright
© 1994 - 2026 by
Delta Media Group, Inc. -- Patent Pending --
367 E Royal Fern Way | MLS# 1012311
This single family home located at 367 E Royal Fern Way, Santa Rosa Beach, FL 32459 is currently listed for sale with an asking price of $3,100,000. This property was built in 2012 and has 4 bedrooms and 4 full and 1 partial baths with 3327 sq. ft. E Royal Fern Way is located in the WATERCOLOR subdivision. Search WATERCOLOR real estate on lessmith.premierfl.com today.