
BEDS4
BATHS2 full
SQUARE FEET1,688
MLS#1011402
STATUSActive
PROPERTY TYPEResidential - Single Family
SUBDIVISIONGreen Meadows
Property Description
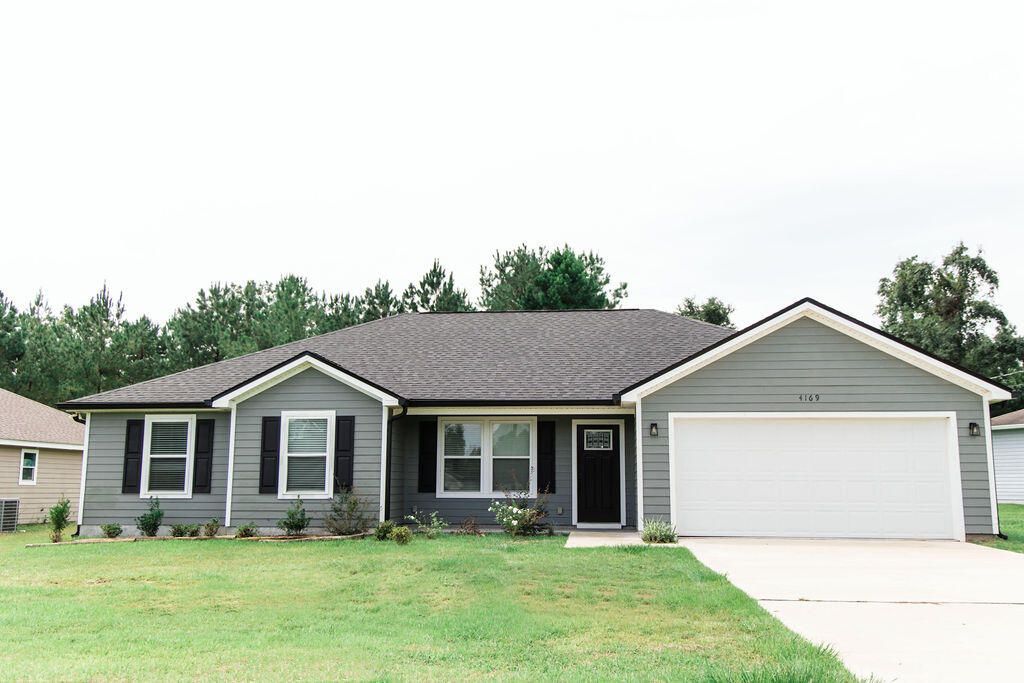
Make this your new home today! This turnkey 4 Bedroom, 2 Bathroom home is situated on a 0.33 acre lot in one of Marianna's nicest family-oriented neighborhoods. Built in 2022, featuring 1,688 square feet heated and cooled and plenty room throughout to spend time entertaining or relaxing. The interior of the home has been freshly painted. The master bedroom is adorned with tray ceiling, carpeting, and a good amount of closet storage. The master bath features attractive cabinetry, plenty of counter space upon granite surface, and custom tile work in the shower. The living room and kitchen share an open floorplan and there is also an adequate dining area. The kitchen features attractive cabinetry, sufficient counter space topped with granite countertops, and stainless steel appliances. There is an interior laundry room equipped with shelving. The 3 bedrooms on the east side of the house are good size, have carpeting, and plenty of storage. Two have double closets. The shared bathroom has granite countertop vanity and a shower/tub combination. A garage is part of the home for parking convenience. The home has a small front porch and a larger covered patio area for outdoor enjoyment of the backyard. Schedule a tour of this home today! Seller is highly motivated!
Property Features
Property Type: Residential - Single Family
Cooling: Ceiling Fans, Central Air
Garage: 2
Heating: Central
Home Style: Craftsman Style
Lot Size: 0.33 Acres
Stories: 1.0
Taxes: $3,021
Year Built: 2022
Feature Descriptions
Appliances: Dishwasher, Dryer, Microwave, Oven Self Cleaning, Refrigerator, Washer, Water Heater - Elect
Association Fee Includes: Sewer, Water, Cable TV, Taxes, Trash
Days on Site: 16
Exterior: Siding CmntFbrHrdBrd
Financing Terms: Conventional, FHA, VA
Flooring: Floor WW Carpet
HOA: Yes
Interior: Breakfast Bar, Ceiling Tray/Cofferd, Newly Painted, Washer/Dryer Hookup
Lot Dimensions: 56.64x184.77x80.00x108.80x94.67
Parcel Number: 29-5N-10-0183-0000-0230
Parking: Garage
Patio/Porch: Patio Covered, Porch Open
Property Condition: Construction Complete
Road Frontage: County Road
Road Surface: Paved
Rooms Total: 10
Sewer: Public Sewer, Septic Tank
Sub Type: Detached Single Family
Utilities: Public Water
Window: Skylight(s), Double Pane Windows
Local Schools
High School: Not Available
Middle School: Not Available
Elementary School: Not Available
Listed By / Shown By
Listed By
Agency Name: Dalton Wade Inc
Shown By
Agent Name: Les Smith
Agent Phone: (903) 277-6800
Agency Title: Premier Property Group

Estimate Your Payment
Estimated Payment
$ 1,130.26 per month $776.72 Principal & Interest $251.75 Property Tax $101.79 Homeowner's InsuranceChange Payment Information
Privacy Policy / DMCA Notice / ADA Accessibility


This site is hosted, designed and copyright
© 1994 - 2026 by
Delta Media Group, Inc. -- Patent Pending --
4169 Green Meadows Trail | MLS# 1011402
This single family home located at 4169 Green Meadows Trail, Marianna, FL 32446 is currently listed for sale with an asking price of $349,000. This property was built in 2022 and has 4 bedrooms and 2 full baths with 1688 sq. ft. Green Meadows Trail is located in the Green Meadows subdivision. Search Green Meadows real estate on lessmith.premierfl.com today.