
BEDS3
BATHS2 full
SQUARE FEET1,746
MLS#1014857
STATUSActive
PROPERTY TYPEResidential - Single Family
SUBDIVISIONEASTWOOD 8TH ADDN
Property Description
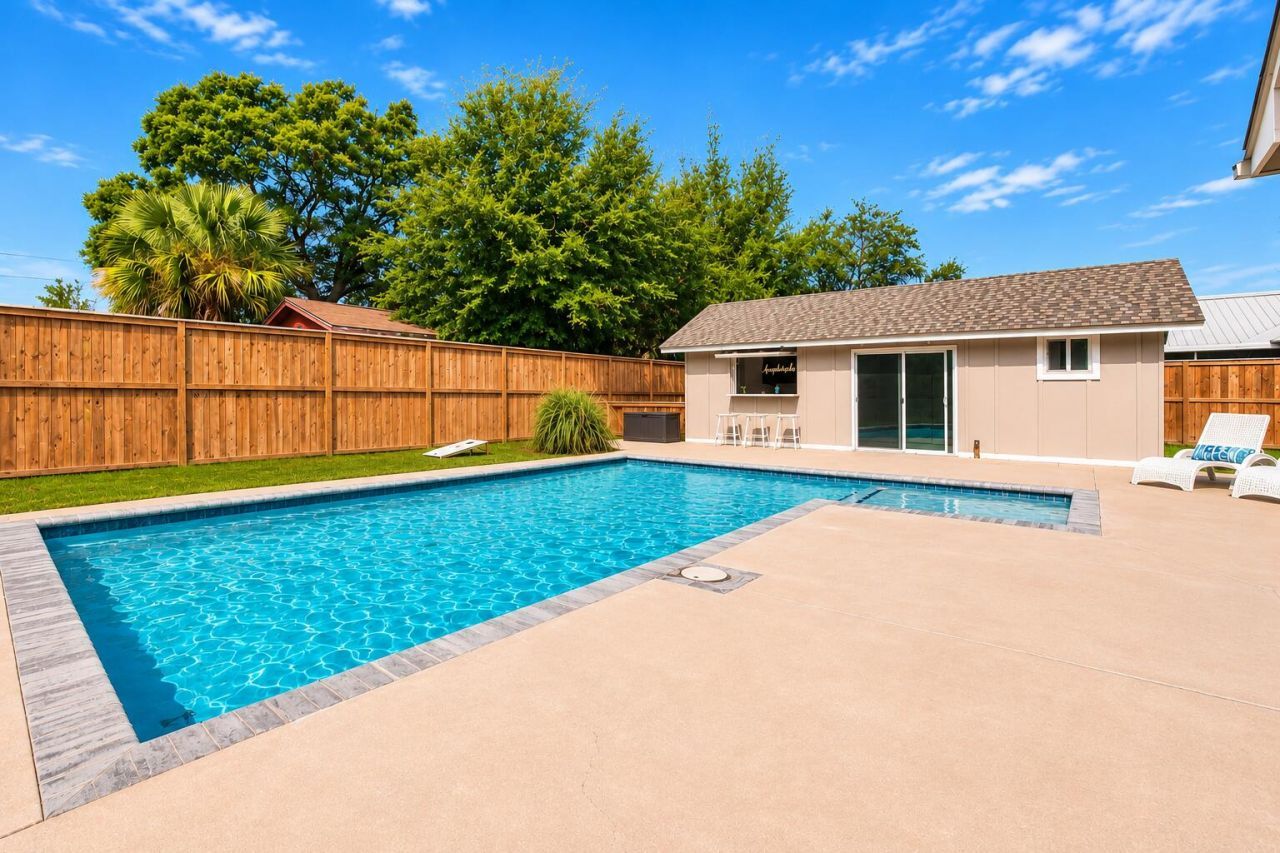
Welcome Home to Your Destin Lifestyle!This immaculate, beautifully maintained home offers 3 bedrooms, 2 bathrooms, and over 1,700 square feet of comfortable living space. The updated kitchen features stylish quartz countertops, and for added convenience, all appliances convey with the sale, including the refrigerator, dishwasher, microwave, washer, and dryer!Step outside to your private backyard oasis featuring a 2021 gunite pool, which is heated and cooled, perfect for entertaining, relaxing, and enjoying the beautiful Florida sunshine year-round. Adding even more versatility to this outdoor oasis is a pool house featuring a full bathroom with a shower, plus additional storage space for all your outdoor gear, beach toys, and yard essentials. There's even a makeshift tiki bar with its own refrigerator, ready for your entertaining ideas, poolside gatherings, and fun with family and friends!Conveniently located within walking distance of Destin Elementary School and just minutes from everything Destin has to offer, you'll enjoy easy access to shopping, dining, beautiful beaches, exciting water sports, and endless outdoor adventures.Whether you're searching for your next home, a private poolside retreat, or the perfect place to embrace the coastal lifestyle, this well-cared-for property offers comfort, convenience, and plenty of room to entertain. Come experience the Destin lifestyle for yourself!Call your favorite agent for a shwoing. This one won;t last long
Upcoming Open Houses
Open House Saturday November 7th, 11:00am - 2:00pm
Open House Sunday November 8th, 1:00pm - 4:00pm
Property Features
Property Type: Residential - Single Family
Cooling: Ceiling Fans, Central Air
Fenced: Yes
Heating: Central
Home Style: Ranch
Lot Size: 0.24 Acres
Stories: 1.0
Taxes: $3,138
Year Built: 1979
Feature Descriptions
Appliances: Dishwasher, Disposal, Dryer, Microwave, Oven Self Cleaning, Refrigerator W/IceMk, Stove/Oven Electric, Washer, Water Heater - Elect
Exterior: Roof Pitched, Siding Brick Some, Siding Vinyl, Trim W
Exterior: Fenced Back Yard, Pool - Gunite Concrt
Fencing: Fenced Privacy
Financing Terms: Conventional, FHA, VA
Flooring: Floor Hardwood, Floor Tile
Interior: Breakfast Bar, Fireplace, Washer/Dryer Hookup
Lot: Interior, Sidewalk
Lot Dimensions: 94 X 106 X 91 X 126
Parcel Number: 00-2S-22-0719-000T-0020
Patio/Porch: Patio Covered
Pool Features: Pool - In-Ground, Pool Type
Property Condition: Construction Complete
Road Frontage: City Street
Road Surface: Paved
Rooms Total: 10
Sewer: Public Sewer
Sub Type: Detached Single Family
Utilities: Electric, Phone, Public Water, TV Cable
Window: Double Pane Windows
Room Sizes
Kitchen: 9 X 7 Level - First
Dining Area: 11 X 9 Level - First
Living Room: 23 X 9 Level - First
Family Room: 23 X 19 Level - First
Primary Bedroom: 15.5 X 11 Level - First
Bedroom: 11 X 10 Level - First
Bedroom: 10 X 10 Level - First
Primary Bathroom: 7 X 6 Level - First
Full Bathroom: 7.5 X 5.5 Level - First
Workshop: 22 X 15 Level - First
Local Schools
High School: Fort Walton Beach
Middle School: Destin
Elementary School: Destin
Listed By / Shown By
Listed By
Agency Name: LPT Realty LLC
Shown By
Agent Name: Les Smith
Agent Phone: (903) 277-6800
Agency Title: Premier Property Group

Estimate Your Payment
Estimated Payment
$ 1,645.98 per month $1,224.06 Principal & Interest $261.50 Property Tax $160.42 Homeowner's InsuranceChange Payment Information
Privacy Policy / DMCA Notice / ADA Accessibility


This site is hosted, designed and copyright
© 1994 - 2026 by
Delta Media Group, Inc. -- Patent Pending --
445 Fleshman Drive | MLS# 1014857
This single family home located at 445 Fleshman Drive, Destin, FL 32541 is currently listed for sale with an asking price of $550,000. This property was built in 1979 and has 3 bedrooms and 2 full baths with 1746 sq. ft. Fleshman Drive is located in the EASTWOOD 8TH ADDN subdivision. Search EASTWOOD 8TH ADDN real estate on lessmith.premierfl.com today.