
BEDS3
BATHS2 full
SQUARE FEET1,295
MLS#1012294
STATUSActive
PROPERTY TYPEResidential - Single Family
SUBDIVISIONMCCARTHY ESTATES
Property Description
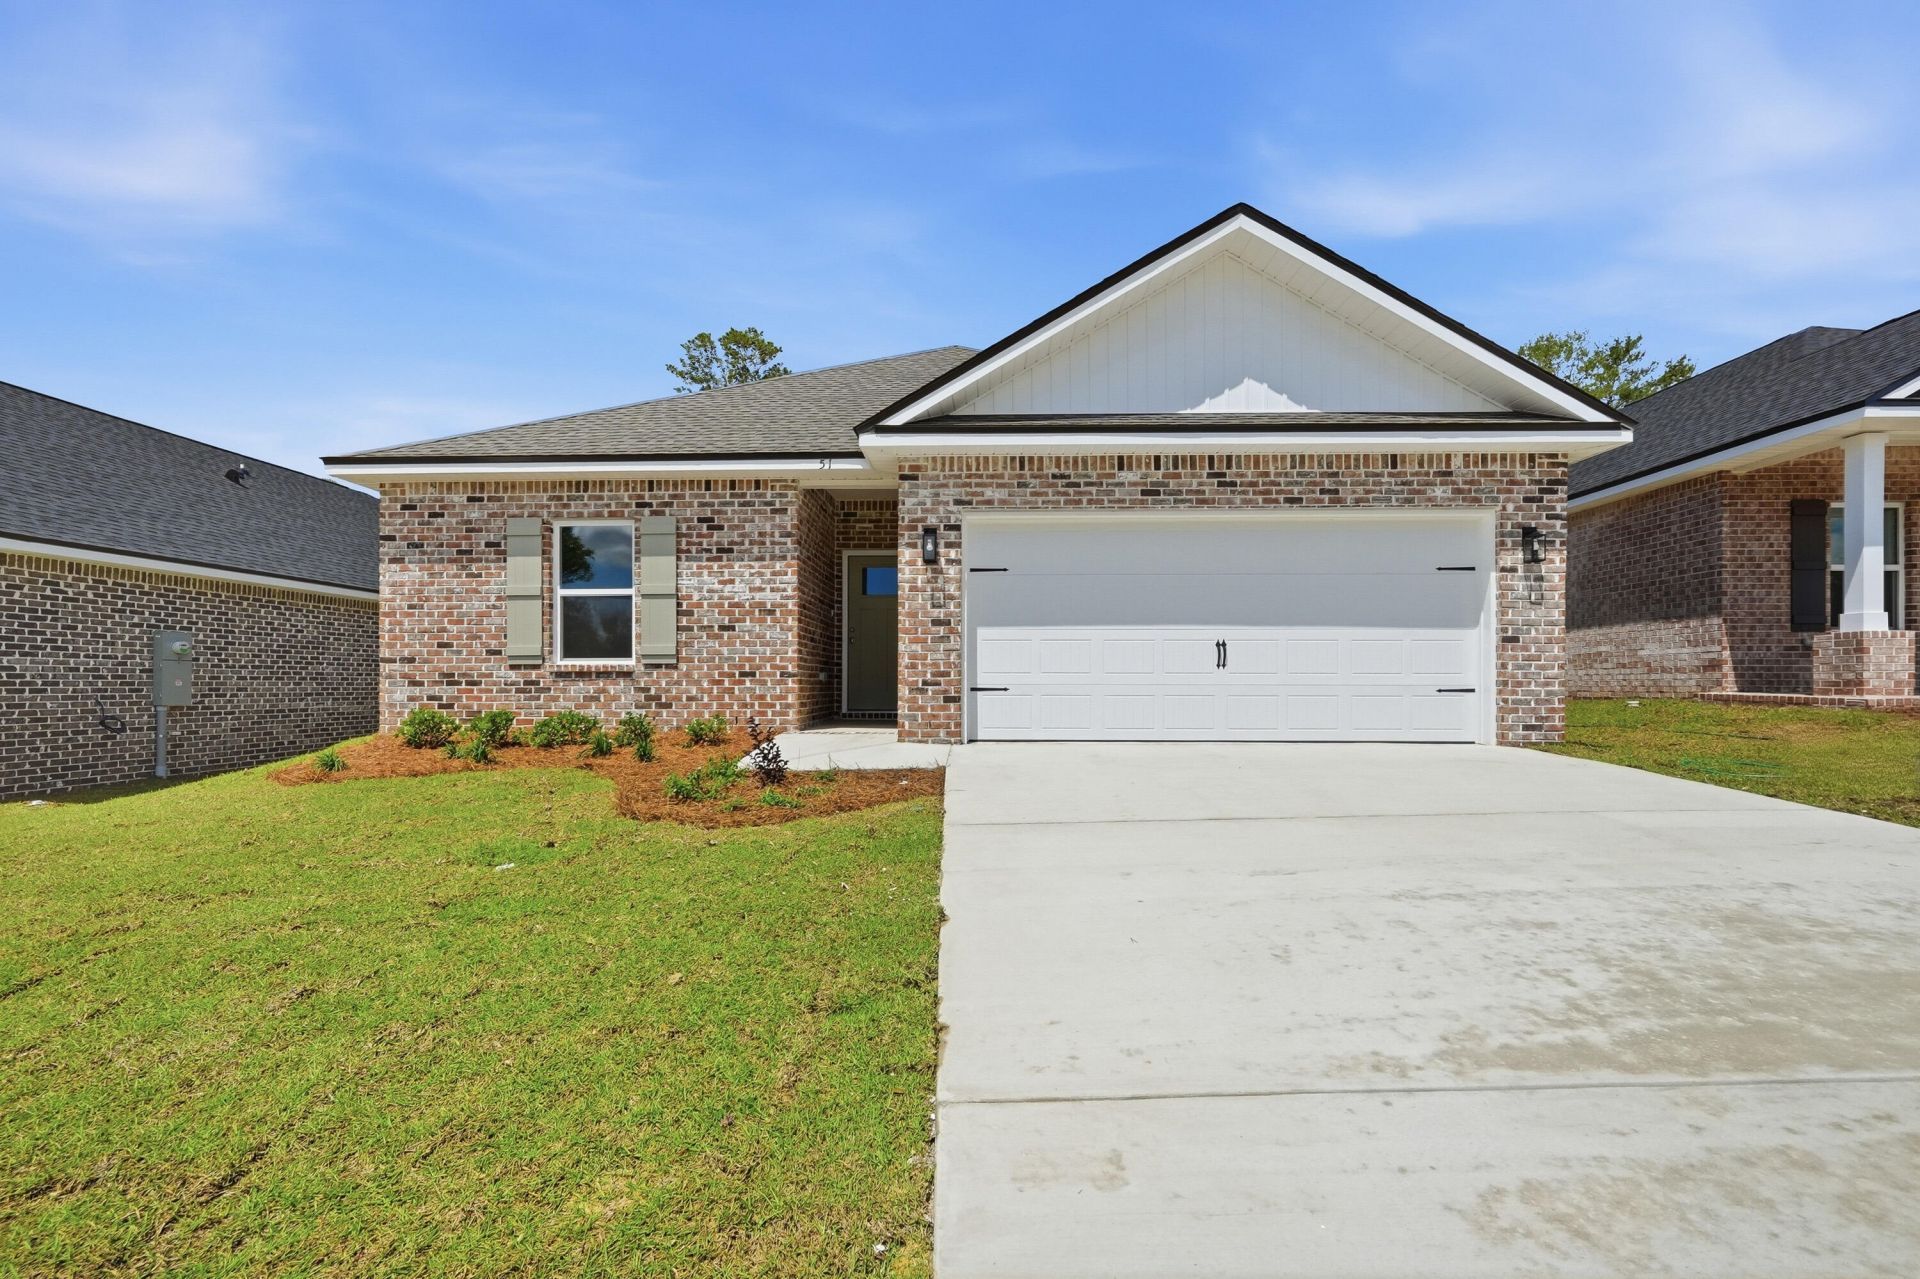
SEPTEMBER COMPLETION FOR THE 'CARTER' - One beautiful street subdivision with sidewalks, near Walton High School. All brick construction, fully landscaped yard, patio for relaxing and finished garage. Interior features include vinyl plank flooring throughout, recessed lighting, raised ceilings, corner pantry, work island with bar seating, quartz countertops, white shaker style cabinets. Primary bedroom has walk-in closet, bath has double vanities, linen storage, shower only. SELLER WILL CONTRIBUTE UP TO $15,000 towards closing costs (restrictions apply, call for more details).
Property Features
Property Type: Residential - Single Family
Cooling: Ceiling Fans, Central Air
Garage: 2 car attached
Heating: Central
Home Style: Craftsman Style
Lot Size: 0.15 Acres
Stories: 1.0
Year Built: 2026
Feature Descriptions
Appliances: Auto Garage Door Opn, Dishwasher, Microwave, Smoke Detector, Smooth Stovetop Rnge, Stove/Oven Electric, Water Heater - Elect
Exterior: Brick, Trim Aluminum, Trim Vinyl
Financing Terms: Conventional, FHA, Seller Pays Cls Cost, VA
Flooring: Floor Vinyl
Interior: Ceiling Raised, Kitchen Island, Lighting Recessed, Newly Painted, Pantry, Pull Down Stairs, Shelving, Washer/Dryer Hookup
Lot: Covenants, Interior, Level, Restrictions, Sidewalk
Lot Dimensions: 50x140x26.42x38.53x145
Parcel Number: 22-3N-19-19200-000-0210
Patio/Porch: Patio Open
Property Condition: Under Construction
Road Frontage: City Street
Road Surface: Paved
Rooms Total: 8
Sewer: Public Sewer
Sub Type: Detached Single Family
Utilities: Electric, Public Water
Window: Double Pane Windows
Local Schools
High School: Walton
Middle School: Walton
Elementary School: Maude Saunders
Listed By / Shown By
Listed By
Agency Name: Teel & Waters Real Estate Company Inc
Shown By
Agent Name: Les Smith
Agent Phone: (903) 277-6800
Agency Title: Premier Property Group

Estimate Your Payment
Estimated Payment
$ 620.50 per month $548.60 Principal & Interest $0.00 Property Tax (data not provided by mls) $71.90 Homeowner's InsuranceChange Payment Information
Privacy Policy / DMCA Notice / ADA Accessibility


This site is hosted, designed and copyright
© 1994 - 2026 by
Delta Media Group, Inc. -- Patent Pending --
80 Spooner Street | MLS# 1012294
This single family home located at 80 Spooner Street, Defuniak Springs, FL 32433 is currently listed for sale with an asking price of $246,500. This property was built in 2026 and has 3 bedrooms and 2 full baths with 1295 sq. ft. Spooner Street is located in the MCCARTHY ESTATES subdivision. Search MCCARTHY ESTATES real estate on lessmith.premierfl.com today.