
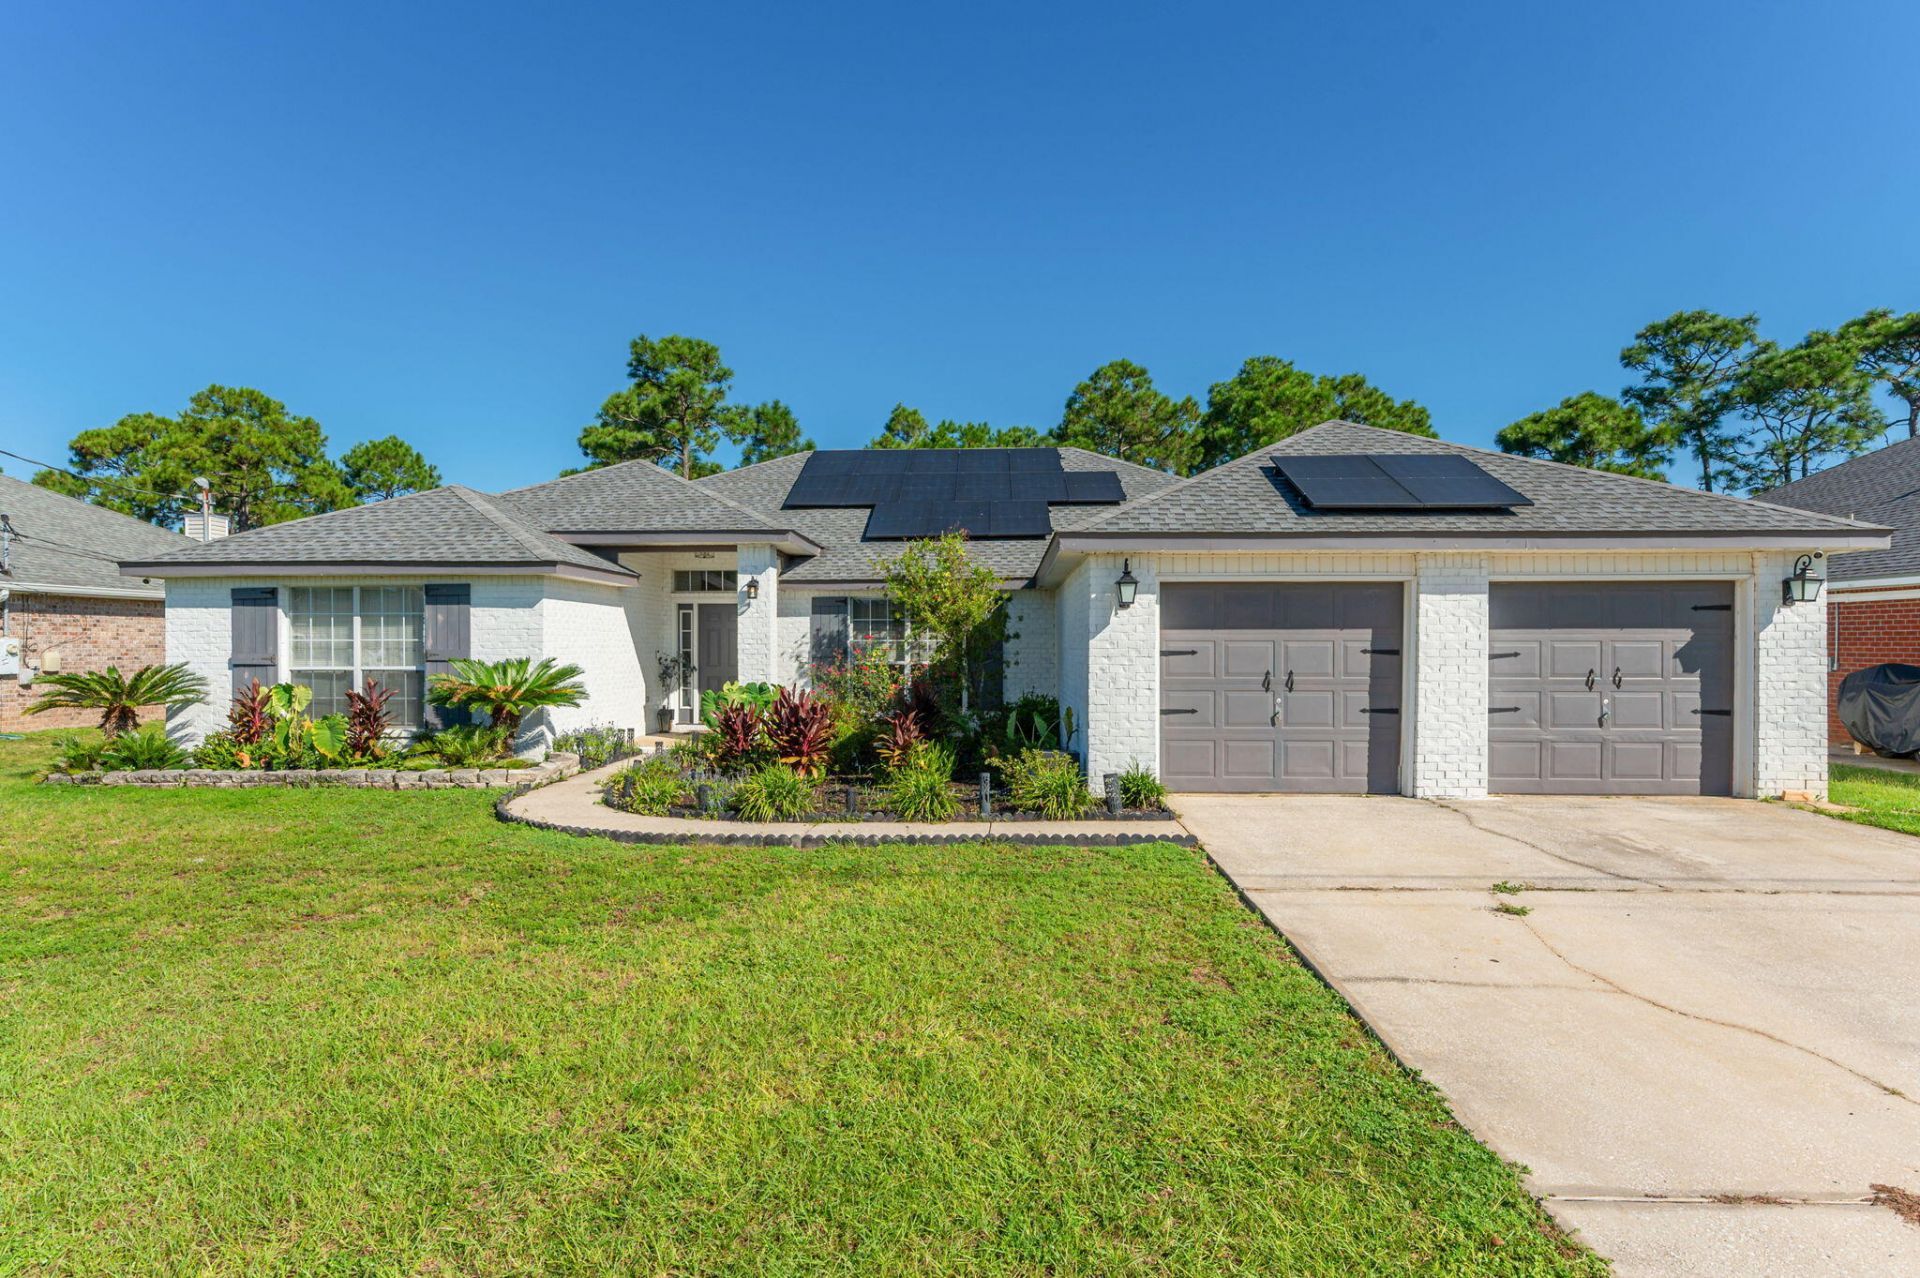
BEDS4
BATHS2 full
SQUARE FEET2,581
MLS#1012343
STATUSActive
PROPERTY TYPEResidential - Single Family
SUBDIVISIONSKY RIDGE ESTATES FIRST ADD
Property Description
THE UPGRADES? DONE. THE SOLAR? PAID OFF. THE YARD? HUGE. THE HOA? DOESN'T EXIST.4 BED + DEN/OFFICE | 2 BATH | 2-CAR GARAGE | HUGE FENCED YARD | OVERSIZED DECK THAT LIVES LIKE AN EXTRA ROOMThe split-bedroom layout gives everybody their space without making the house feel disconnected. The primary suite gets its own side with a soaking tub, separate shower + dual vanities, while the guest bedrooms and full bath are comfortably tucked away on the other side.The family room? Right in the middle of everything. Straight sight lines to the kitchen, upgraded granite counters, Samsung Smart Appliances (2024), and room for game days, dinner nights, homework, friends--or whatever chaos is happening that day.Then there's the bonus den/office. Work. Game. Create. Hide. Power nap. We don't make the rules.Outside? THAT'S THE FLEX. A HUGE fenced backyard and an oversized deck that lives like another room of the house--just outside. Set up the outdoor living room, fire up the grill, bring out the game-day crew and let the party spill outside. Dogs running. Kids playing. Friends staying way longer than planned. Plus, the barn-style shed/outbuilding gives all the extra stuff somewhere to go.And the upgrades? DONE FOR YOU.ROOF 2021 | WATER HEATER 2026 | SAMSUNG SMART APPLIANCES 2024 | OVERSIZED DECK | PAID-OFF SOLARNo long someday list waiting for you. Drop your bags. Unpack. Kick up a little dust. This one's ready for real life.
Property Features
Property Type: Residential - Single Family
Cooling: Ceiling Fans, Central Air
Fenced: Yes
Garage: 2 car attached
Home Style: Traditional
Lot Size: 0.25 Acres
Stories: 1.0
Taxes: $3,601
Year Built: 2005
Feature Descriptions
Appliances: Dishwasher, Disposal, Oven Self Cleaning, Refrigerator, Refrigerator W/IceMk, Smoke Detector, Smooth Stovetop Rnge, Stove/Oven Electric, Water Heater - Elect
Exterior: Siding Brick Some
Exterior: Fenced Back Yard, Yard Building
Fencing: Fenced Privacy
Financing Terms: Conventional, FHA, VA
Flooring: Floor Tile, Floor Vinyl
Interior: Breakfast Bar, Ceiling Vaulted, Kitchen Island, Lighting Recessed, Pantry, Split Bedroom, Washer/Dryer Hookup
Lot: Dead End, Interior
Lot Dimensions: 79x140x79x140
Parcel Number: 16-2S-26-5066-00B00-0080
Parking: Oversized
Patio/Porch: Deck Open, Patio Open
Property Condition: Construction Complete
Road Frontage: City Street
Rooms Total: 12
Sewer: Public Sewer
Sub Type: Detached Single Family
Utilities: Electric
Room Sizes
Living Room: 29 X 15 Level - First
Foyer: 7.6 X 6.5 Level - First
Dining Room: 13 X 12 Level - First
Kitchen: 13 X 13 Level - First
Breakfast Room: 13 X 7 Level - First
Primary Bathroom: 13 X 7 Level - First
Full Bathroom: 10.75 X 5 Level - First
Bedroom: 13.5 X 10 Level - First
Bedroom: 14 X 11 Level - First
Bedroom: 16 X 14 Level - First
Primary Bedroom: 17 X 14 Level - First
Laundry: 13.25 X 9.8 Level - First
Local Schools
High School: Navarre
Middle School: Holley-Navarre
Elementary School: Holley-Navarre Primary-Intermed
Listed By / Shown By
Listed By
Agency Name: Lucky Palms Realty
Shown By
Agent Name: Les Smith
Agent Phone: (903) 277-6800
Agency Title: Premier Property Group

Estimate Your Payment
Estimated Payment
$ 1,495.77 per month $1,057.14 Principal & Interest $300.08 Property Tax $138.54 Homeowner's InsuranceChange Payment Information
Privacy Policy / DMCA Notice / ADA Accessibility


This site is hosted, designed and copyright
© 1994 - 2026 by
Delta Media Group, Inc. -- Patent Pending --
8252 Cosica Boulevard | MLS# 1012343
This single family home located at 8252 Cosica Boulevard, Navarre, FL 32566 is currently listed for sale with an asking price of $475,000. This property was built in 2005 and has 4 bedrooms and 2 full baths with 2581 sq. ft. Cosica Boulevard is located in the SKY RIDGE ESTATES FIRST ADD subdivision. Search SKY RIDGE ESTATES FIRST ADD real estate on lessmith.premierfl.com today.